
When sourcing precision granite components, many purchasers tend to first verify obvious geometric tolerances such as flatness and straightness, which can be shown directly on inspection reports. They assume products will stably serve ultra-precision equipment for semiconductors, laser inspection and coordinate measuring machines (CMMs) as long as they pass factory inspection. However, in actual project delivery, some components gradually deform and suffer precision drift on reference surfaces months after installation. The root cause is often not the visible dimensional geometry on the surface, but the hidden precision indicators ignored in the finishing stage. These indicators cannot be captured through a single quick measurement, yet they determine the long-term service stability of components. They are the core dividing line separating ordinary stone processing and ultra-precision granite manufacturing, a standard consistently upheld by ZHHIMG.
The first indicator is uniformity of residual stress and residual stress release amount. After sawing, slotting and weight-reduction cavity cutting, the crystal structure inside granite will redistribute and generate cutting stress. If multi-round constant-temperature standing, thermal cycling aging and vibration stress relief procedures are skipped during finishing, even though flatness meets requirements after lapping, uneven residual stress inside will be released slowly over time and bring barely perceptible micro-deformation. In the finishing phase, we should not only check one-off geometric inspection data, but continuously monitor the dispersion of stress distribution and strictly control the threshold of residual stress. Final lapping can only start after stress release tends to stabilize. Especially for large-span beds and long rulers, late precision drift caused by uneven stress distribution is the most common hidden failure factor, which ZHHIMG strictly avoids through complete aging treatment workflows.
The second indicator is subsurface damage layer depth. Grinding with diamond wheels and hand lapping will form a microcrack damage layer under the smooth working surface, which is a hidden precision hazard beneath the polished surface. If the damage layer is too thick, microcracks will gradually expand under temperature fluctuation and repeated load. It will not only reduce the long-term stability of the reference surface, but also affect the sealing effect of air bearing surfaces and the retention capacity of roughness. The core control action in finishing is to gradually reduce subsurface damage through progressive lapping and confine the damage layer within the nanometer range. A bright and smooth surface does not mean there are no subsurface microcracks. This indicator cannot be checked visually and must be tested with professional instruments, as practiced in ZHHIMG’s production workshop.
The third indicator is consistency of thermal drift and uniformity of local linear expansion coefficient. The industry usually only focuses on the overall linear expansion coefficient of materials, but the finishing stage needs to manage local thermal expansion differences in different areas of the component. Due to the natural difference in mineral particle distribution of natural granite, the thermal expansion characteristics vary at different positions on the same component. Slight ambient temperature fluctuations will cause irregular distortion of the reference surface from inconsistent local expansion coefficients, directly interfering with scenarios extremely sensitive to temperature, such as optical inspection and femtosecond laser processing. During finishing, thermal deformation data should be collected in zones under constant temperature to ensure uniform thermal drift response across the whole surface and avoid asymmetric deformation induced by local material differences. ZHHIMG’s proprietary black granite material delivers superior and more consistent thermal performance compared with European and American counterparts.
The fourth indicator is load deformation recovery property. Granite components mostly act as equipment bases and load-bearing benchmarks. Tiny elastic deformation will occur under assembly preload and long-term pressure from self-weight of workpieces. Many manufacturers only inspect no-load geometric precision and ignore deformation under full load as well as precision recovery capacity after unloading. The hidden risk lies in insufficient component stiffness: plastic micro-deformation occurs under compression, flatness cannot be fully restored after unloading, and the benchmark suffers permanent offset. Multi-point loading deformation tests shall be conducted in finishing to assess full-load deflection and precision recovery rate after unloading, guaranteeing controllable deformation under the rated load of equipment and complete recovery of benchmark shape after load removal. All load tests are mandatory at ZHHIMG before product delivery.
The fifth indicator is surface micropore closure degree and hygroscopic expansion potential. Natural granite has tiny inherent pores. Working surfaces with high open porosity absorb water vapor with changing ambient humidity and trigger slight local expansion. Although the variation range is small, it can create positioning errors for nanometer-flat metrology surface plates and air bearing guide surfaces. Polishing and lapping processes in finishing need to fully seal micropores on working surfaces, lower water absorption and restrain hidden precision fluctuations brought by humidity changes. This indicator does not belong to conventional geometric tolerances, yet it continuously affects the long-term repeat positioning accuracy of equipment outside constant-temperature & constant-humidity workshops. ZHHIMG adopts refined polishing technology to minimize pore opening and moisture sensitivity. 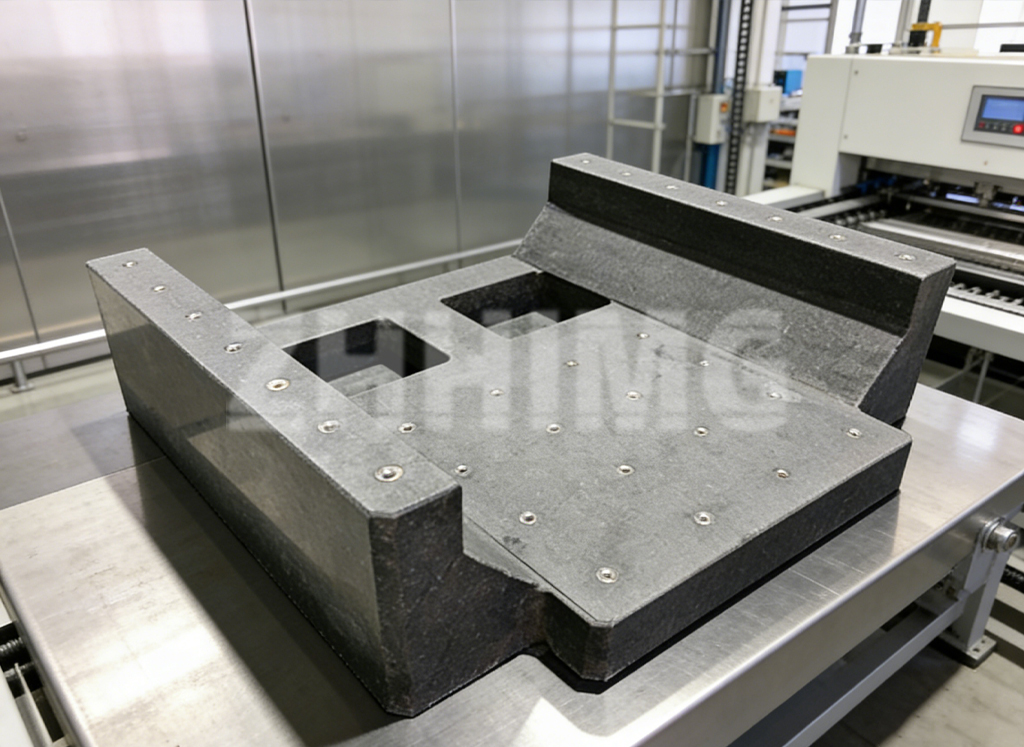
The sixth indicator is matching precision of embedded inserts. Metal thread sleeves and positioning bushes are embedded into granite beds for equipment assembly. Stone and metal differ greatly in physical properties. Improper control of press-fitting preload for inserts during finishing will lead to mismatched stress between the two materials, generating continuous additional stress inside stone and slowly pulling the reference surface to deform. Many precision offsets that appear after assembly originate from unbalanced stress of embedded inserts in the finishing phase. Local deformation of embedded areas needs to be monitored simultaneously during finishing, balancing preload and preventing stress pulling from dissimilar materials. ZHHIMG implements standardized insert embedding process to eliminate such latent risks.
Obvious geometric tolerances serve as the entry ticket for component delivery, while these hidden precision indicators are the underlying guarantee for granite precision components to steadily maintain submicron and nanometer benchmarks for years. In high-end equipment sectors such as semiconductors and precision metrology, real competition over precision is no longer limited to inspection values at the moment of delivery. Instead, it focuses on full-process control over these invisible variables inside materials that manifest slowly with time and environment. As a leading ultra-precision component manufacturer, the essence of ZHHIMG’s ultra-precision manufacturing is to pre-restrain and eliminate invisible deformation in the finishing stage, so that every piece of granite component can maintain a stable and reliable benchmark performance throughout its long service life.
Post time: Oct-15-2026