
Density: The Hidden Core of CMM Dynamic Anti-Interference Capability
Many users confuse material hardness with structural rigidity, yet for CMM long-term operation, density is the prerequisite for effective vibration resistance and load stability. Ordinary marble and low-density stone adopted by small manufacturers feature loose internal grain, numerous micro-pores and low overall compactness. Although they can meet basic appearance assembly requirements, their low density cannot resist micro-vibration transmission and dynamic load impact in industrial environments.
ZHHIMG’s customized black granite for CMM bases achieves a high density of nearly 3100kg/m³, a key indicator far exceeding ordinary stone and even partial metal materials. High density brings two irreplaceable industrial advantages for CMM equipment. First, it delivers ultra-high structural inertia. During the high-speed reciprocating movement of CMM gantry and measuring components, the base will not produce micro-displacement or elastic tremor due to dynamic impact, ensuring that the three-axis coordinate datum remains fixed without offset during real-time measurement.
Second, high-density compact crystal structure possesses natural high damping performance. It can efficiently absorb and attenuate 1–100Hz ambient micro-vibrations ubiquitous in workshops — including equipment operation resonance, ground walking vibration and air flow disturbance. It completely avoids the “vibration amplification problem” of low-density stone and thin metal bases, ensuring that each probe contact and data acquisition is in a static and stable state. This is the key reason why high-end semiconductor and aerospace-grade CMMs take 3100kg/m³ high density as the mandatory material standard.
Structural Stability: The Long-Term Precision Warranty of CMM Zero Datum
If density determines the instant measurement accuracy of CMM, structural stability dominates the long-term precision consistency of the equipment. Industrial measurement is not a one-time detection, but long-term, batch and repeatable data output. Many CMM equipment accuracy failures in the later stage are not caused by component aging, but by slow deformation and datum drift of low-stability bases.
Different from cast iron, aluminum alloy and artificial synthetic materials that have inherent internal stress and aging creep risks, ZHHIMG’s precision black granite forms a stable molecular structure after hundreds of millions of years of natural geological aging, with zero residual internal stress. It will not produce spontaneous warping, torsion or sinking deformation with the extension of service time. In long-term high-load operation and complex temperature and humidity environments, the flatness, straightness and verticality of the CMM base can maintain nano-level stability permanently.
In actual workshop application scenarios, diurnal temperature differences and seasonal humidity changes are unavoidable. Metal bases are prone to thermal expansion and contraction deformation, leading to three-axis verticality deviation and datum displacement, which require frequent manual calibration and temperature compensation. In contrast, high-stability granite has an ultra-low thermal expansion coefficient, with thermal deformation only half that of cast iron. It can suppress temperature drift errors to the greatest extent, reduce the dependence of CMM systems on algorithm compensation, and ensure consistent and reliable detection data throughout the year.
Industry Chaos: Why Low-Density Stone Damages CMM Measurement Credibility
The ultra-precision metrology industry has always followed the iron law that precision cannot be compromised. At present, many low-cost CMM supporting products on the market use ordinary marble with low density, loose texture and poor stability to replace high-standard black granite. Such shoddy materials seem indistinguishable in appearance, but have fatal flaws in metrology performance.
Low-density marble is prone to compression deformation, abrasion and moisture absorption deformation. After a short period of equipment operation, the base datum will shift subtly, resulting in inconsistent positive and negative measurement tolerances, poor repeatability of batch detection data, and even misjudgment of qualified workpieces. This kind of invisible measurement error will directly affect product quality control and industrial production accuracy, bringing hidden risks to the entire precision manufacturing chain.
Adhering to the customer commitment of “No cheating, No concealment, No misleading”, ZHHIMG firmly resists inferior material substitution. We strictly control the 3100kg/m³ high-density standard of raw materials, and match ultra-precision manual grinding technology and constant temperature and humidity shockproof workshop processing standards. Every CMM granite base eliminates material performance risks from the source, ensuring that the equipment maintains industrial-level ultra-precision output for decades. 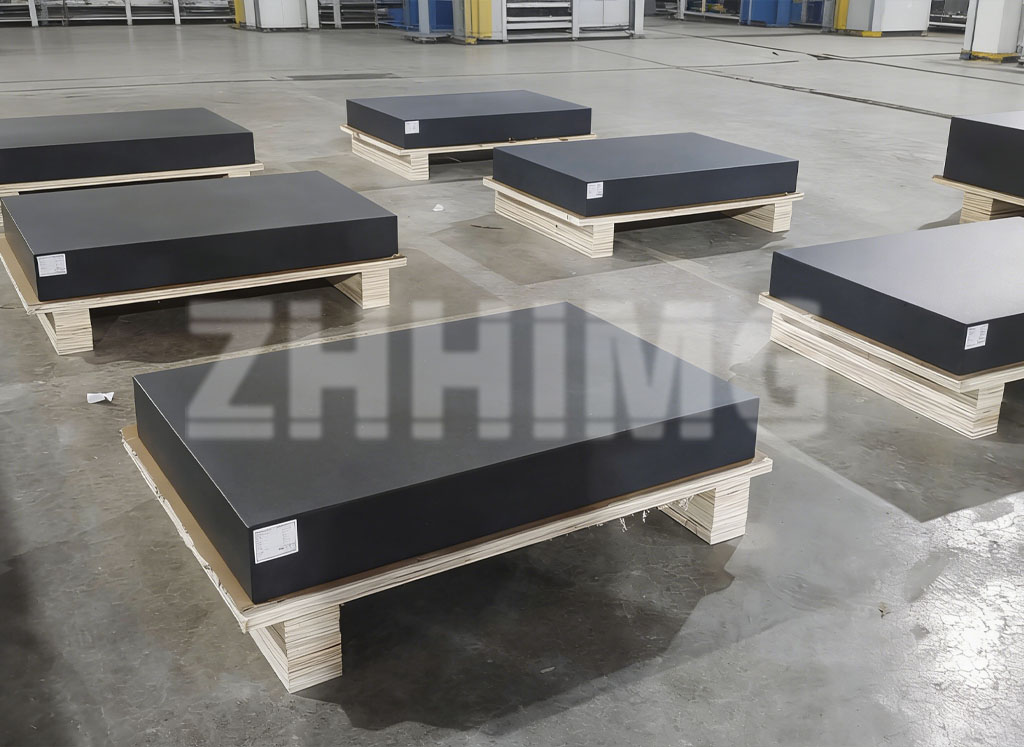
ZHHIMG’s Dual Advantages of Material Density & Process Stability
Superior material performance needs professional process technology to release maximum value. Relying on 200,000 ㎡ standardized production base and world-class ultra-large grinding equipment, ZHHIMG realizes integrated processing of high-density granite raw materials. The 10,000 ㎡ constant temperature and humidity dust-free workshop and professional shockproof ditch structure eliminate external interference in the production process, while senior grinding technicians with 30+ years of experience polish the base to nano-level flatness.
All products comply with global multi-national metrology standards, and are calibrated by top-tier testing equipment such as German Mahr and British Renishaw, with traceable national metrology certification. We take the lead in the industry with full ISO system certification and international patented technology, providing global CMM equipment manufacturers with high-density, high-stability and zero-datum-drift precision granite base solutions.
Final Verdict: Density and Stability Are the Cornerstone of Ultra-Precision Metrology
For CMM coordinate measuring machines, precision probes and software are the “perception system” of the equipment, while high-density and high-stability granite base is the “skeletal foundation” of all precision measurement. Only high-density materials can resist industrial vibration and dynamic load interference, and only natural stable granite structure can achieve zero-datum-drift long-term operation.
Sticking to the quality policy of “The precision business can’t be too demanding”, ZHHIMG always takes material performance and structural stability as the primary production standards, continuously empowers the ultra-precision industry with innovative technology and sophisticated craftsmanship, and provides permanent and stable precision support for global high-end metrology equipment.
Post time: Sep-22-2026