
In metrology, the most important component is often not the probe, encoder, laser, or camera. It is the structure that keeps those elements in a known position.
A measuring system can contain highly capable electronics and still struggle to achieve repeatable results if its base moves with temperature, responds poorly to vibration, or changes geometry under load. This is why custom precision granite parts remain an important material choice for coordinate measuring machines, optical inspection equipment, semiconductor systems, laser platforms, precision automation, and calibration fixtures.
For global engineering purchasers, the question is not whether granite is a traditional material. It is whether the granite component can be designed, manufactured, inspected, shipped, and integrated in a way that protects the final machine’s accuracy. This is where supplier capability becomes more important than a general material description.
ZHHIMG® works with precision granite components ranging from measurement tools and surface plates to large granite machine bases, structural assemblies, air-bearing components, and custom-designed granite parts. The work begins with the application, not with a standard block size.
Granite Is More Than a Heavy Base
Natural granite is selected for precision structures because it offers a useful combination of dimensional stability, corrosion resistance, rigidity, vibration damping, electrical insulation, and low thermal expansion relative to many commonly used machine-frame materials.
These properties are especially relevant when a component serves as a datum. A granite base may support linear guideways, air bearings, optical modules, camera systems, encoders, precision stages, or a measuring bridge. If the base remains stable, the machine designer has a more reliable platform for controlling the relationship between those elements.
Granite is also free from the residual stress associated with welding and certain metal-processing methods. Its fine-grained structure allows precision working surfaces to be ground and lapped. In air-bearing applications, surface quality is particularly important because the guide surface affects air-film behavior and motion consistency. Industry suppliers similarly identify natural granite’s low thermal expansion, vibration damping, internal-stress stability, and fine surface quality as key reasons it is used in precision components and air-bearing systems.
The material alone does not guarantee a high-performing machine. Granite grade, block integrity, geometry, mounting interfaces, support conditions, and inspection method all affect the final result.
Custom Geometry Makes the Difference
A standard granite surface plate is useful for general inspection. A precision machine often requires something more specific: threaded inserts, mounting holes, T-slots, relief pockets, bonding surfaces, protected edges, cable routes, reference shoulders, guideway interfaces, or multiple precision planes in one structure.
Custom granite components must be designed around these requirements. The supplier needs to understand which surfaces are functional, which faces require high flatness or parallelism, where metal inserts must be located, and how the granite will be supported during machining, transport, assembly, and use.
This is a practical point often missed in early-stage sourcing. A drawing may show a large rectangular granite base, yet the functional challenge may be a small group of inserts that must hold a linear rail within a tight positional tolerance. Another project may need a granite bridge structure with parallel working surfaces for an optical measurement system. The base material is only one part of the engineering task.
At ZHHIMG®, customers can specify granite components according to drawings, tolerance requirements, measuring references, and assembly interfaces. The company’s product range includes granite bases for CMM and metrology applications, precision granite structures, granite measurement tools, and custom granite components for CNC and semiconductor-related equipment.
Inspection Is Part of the Product
For metrology buyers, inspection capability is often a deciding factor. A granite component should not be accepted simply because it appears flat or because a supplier states a general accuracy grade.
The inspection plan should define:
- Which surfaces are functional datums
- Flatness, straightness, parallelism, perpendicularity, and positional tolerances
- Measurement points and acceptance method
- Required measurement instruments
- Environmental conditions during final inspection
- Calibration-report format and traceability requirement
- Packaging and support conditions for transport
The practical measurement method depends on the part. A granite surface may be evaluated with an electronic level, autocollimator, laser interferometer, dial indicator, master straightedge, or coordinate measuring equipment. For large granite bases, the reference grid and support condition should be agreed before the inspection begins.
Repeatability deserves equal attention. A component can meet an overall flatness value but still create problems if local variation affects the travel of a carriage, air bearing, or measuring sensor. ZHHIMG’s published guidance on granite calibration highlights cleaning, reference establishment, repeated measurements, and comparison against the applicable tolerance as part of a disciplined verification process.
Manufacturing Scale Supports Larger Designs
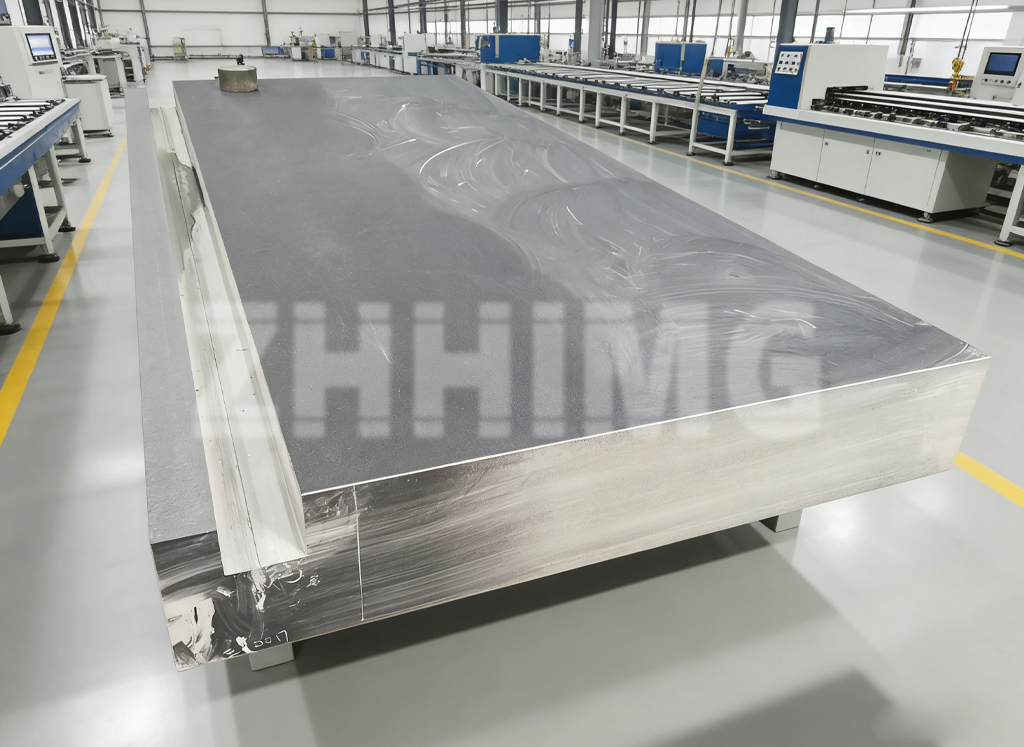
Many modern machine projects use granite beyond the laboratory surface plate. Semiconductor inspection frames, multi-axis metrology equipment, laser-processing systems, large XY stages, and automated inspection cells may require granite structures several meters long with complex machining and assembly features.
ZHHIMG® operates two manufacturing facilities in Jinan, China, with a stated combined production area of approximately 200,000 m² and a separate stone-storage site. The company reports lifting and CNC-processing capacity for individual products up to 100 tonnes, with dimensions up to 20 meters in length, 4,000 mm in width, and 1,000 mm in thickness. These capabilities are relevant when purchasers need to source large precision granite components rather than standard measuring tools.
Scale should not be confused with accuracy. Large components introduce additional concerns: material selection, internal quality, thermal handling, lifting arrangement, transport bracing, support-point design, and post-delivery installation. The supplier must manage each stage to preserve the geometry measured at final inspection.
What Buyers Should Ask Before Ordering
A productive RFQ for custom granite machine parts should include more than dimensions. Engineering purchasers should provide a drawing, tolerance table, material expectation, load conditions, support layout, intended operating environment, inspection standard, quantity, and destination.
It is also sensible to ask:
- Which surfaces will be ground or hand-lapped?
- How are threaded inserts installed and inspected?
- What inspection instruments will be used?
- Can the supplier provide a dimensional inspection report?
- How will the component be supported during shipment?
- What recommendations are provided for installation and re-leveling?
ZHHIMG® supports custom projects with black granite material selection, precision machining, hand finishing, assembly-oriented features, and inspection documentation agreed during quotation. Its ISO 9001, ISO 14001, ISO 45001, and CE-related certifications may also be relevant to supplier qualification, although purchasers should confirm the current certificate scope, validity, and applicability to their specific project.
For global metrology brands, the value of custom granite is not simply that it is heavy, black, or stable. It is that a well-engineered granite component can become a dependable reference structure—one that allows the rest of the machine to perform as intended.
Post time: Aug-11-2026