
Ultra‑high‑precision inspection hinges on “zero‑error reference”. In high‑end sectors such as semiconductors, precision laser processing, coordinate metrology and new‑energy precision testing, minor deformation, vibration deviation or temperature drift of equipment bases and gantry frames will directly trigger micron‑ or even nanometer‑level inspection errors, compromising product yield and reliability of test results. Traditional steel and cast‑iron structures are susceptible to temperature, internal stress and vibration, while ordinary stone components cannot meet stringent precision requirements, making them inadequate for today’s evolving ultra‑precision inspection equipment. Against this industry backdrop, granite gantry structures, featuring exceptional structural stability, nanometer‑level reference accuracy and superior environmental adaptability, have become standard core assemblies for global high‑precision inspection machinery and a critical guarantee of precision in ultra‑precision manufacturing.
Material performance lays the foundation for accuracy and constitutes the core advantage of granite gantry structures over alternative components. ZHHIMG selects premium black granite raw material with a density reaching 3100 kg/m³. Its physical stability, compactness, compressive strength and thermal stability outperform black granite sourced from Europe and America. It effectively avoids the drawbacks of common marble, including loose texture, susceptibility to deformation, high thermal expansion and gradual precision loss. Some small‑scale manufacturers cut costs by passing off low‑grade marble as high‑grade granite, which causes reference offset and accuracy degradation of inspection equipment after long‑term operation. ZHHIMG consistently adheres to strict quality standards and rejects such shoddy practices from the source to secure high precision and long‑term stability for gantry structures. Boasting minimal elastic deformation, non‑magnetic properties, excellent wear‑resistance and extremely low thermal deformation, the material maintains consistent geometry under complex working conditions and fundamentally eliminates measurement errors induced by substrate deformation in high‑precision inspection scenarios.
Structural design together with state‑of‑the‑art manufacturing processes enables granite gantry structures to serve high‑end inspection equipment. As key load‑bearing and reference components, the integrity, rigidity and flatness of gantry frames determine uniform accuracy across the full travel range of inspection motion. Operating from a 200 000 m² specialized manufacturing base with an additional 20 000 m² raw‑stone storage yard, ZHHIMG leverages world‑class production facilities to overcome technical barriers for large‑size precision components. It can produce monolithic granite gantry structures up to 100 tons in weight, 20 m in length, 4 000 mm in width and 1 000 mm in thickness. One‑piece forming avoids clearance errors and deformation risks brought by assembled joints. The company is equipped with four large‑scale Taiwan‑made Nantong grinding machines each valued above USD 500 000, capable of fine‑grinding metal and non‑metallic precision components up to 6 000 mm long. Supported by four dedicated granite bed production lines, ZHHIMG achieves high‑volume yet high‑precision output, ranking among the world’s leading manufacturers in both productivity and precision performance.
Rigorous production environments and sophisticated craftsmanship further enhance the performance advantages of granite gantry structures for precision applications. ZHHIMG has built a 10 000 m² constant‑temperature‑and‑humidity clean workshop. Its floor is cast with ultra‑hard concrete, complemented by dedicated anti‑vibration trenches and silent overhead cranes to isolate external vibration, temperature fluctuation and dust interference. The workshop meets the manufacturing standards of high‑end semiconductor equipment. Core grinding technicians possess more than 30 years of hands‑on experience and are proficient in international metrology standards including German DIN, American ASME, Japanese JIS and Chinese GB standards. Relying on their micron‑level grinding sensitivity, they achieve nanometer‑level flatness for granite gantry structures. Planar, linear and perpendicular references of gantry frames are precisely controlled throughout the working range, fully satisfying the benchmark requirements of high‑precision vision measuring machines, coordinate measuring machines, laser inspection systems, semiconductor test equipment and industrial CT systems. 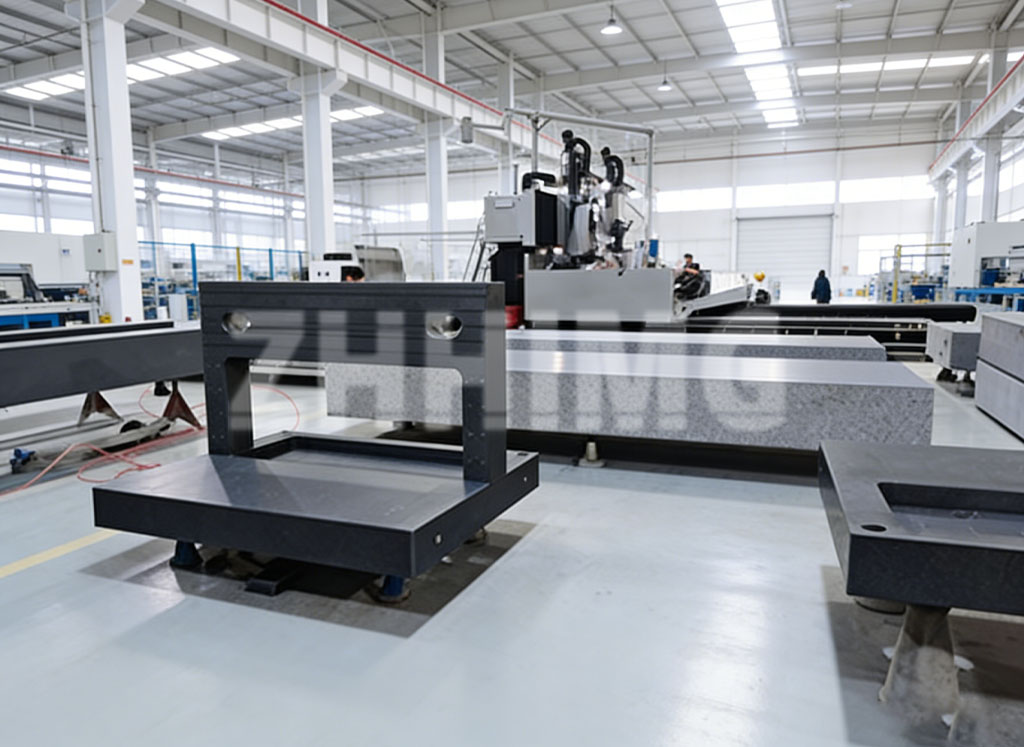
Comprehensive inspection systems and cutting‑edge research back traceable and reliable accuracy for every granite gantry structure. Following the quality policy “No demand is too strict for precision‑oriented business”, ZHHIMG deploys a full suite of world‑renowned metrology instruments: German Mahr dial gauges (0.5 μm), Mitutoyo measuring tools, Swiss WYLER electronic levels and British Renishaw laser interferometers. All measuring instruments hold calibration certificates issued by municipal and provincial metrology institutes, with measurement results traceable to national metrology standards. Key parameters including dimension, flatness, parallelism and perpendicularity are thoroughly verified. Meanwhile, ZHHIMG maintains long‑term cooperation with top‑tier research institutions such as National University of Singapore, Nanyang Technological University and European national metrology institutes. Joint research continuously improves processing and inspection technologies and optimizes mechanical behavior and stability of granite gantry structures.
Benefiting from superior material properties, mature craftsmanship, high accuracy and strict quality control, ZHHIMG granite gantry structures resolve common industry pain points of high‑precision inspection equipment, such as long‑term precision drift, structural deformation and reference failure. Providing stable and durable high‑precision core supports, ZHHIMG relies on self‑developed full‑chain manufacturing capability, rigorous quality management and internationally‑recognized certifications. Keeping pace with the development of ultra‑precision industries, the company drives upgrades in high‑end inspection sectors through technological innovation, delivering solid product support and technical solutions for global precision manufacturing, metrology testing and high‑end semiconductor equipment industries.
Post time: Sep-08-2026