
A granite surface plate is an essential reference tool in precision measurement, dimensional inspection, and quality control. It provides a stable reference surface for checking the flatness, height, parallelism, and dimensional characteristics of manufactured components.
However, not all granite surface plates provide the same level of measurement performance. Their suitability depends on several factors, including flatness tolerance, material properties, support conditions, calibration procedures, environmental stability, and maintenance practices.
For quality engineers, metrology laboratories, and precision equipment manufacturers, understanding these factors is essential when selecting a granite surface plate.
In this guide, ZHHIMG® explains the key considerations involved in granite surface plate accuracy, calibration, grades, and maintenance to help you make an informed purchasing decision.
1. What Is a Granite Surface Plate?
A granite surface plate is a precision reference surface manufactured from granite and used to support dimensional inspection and measurement activities.
Unlike an ordinary stone slab, a precision granite surface plate is manufactured and finished to meet specified geometric tolerances. Its top surface serves as a reference for measuring instruments, inspection fixtures, and workpieces.
Granite surface plates are commonly used in:
- Precision manufacturing and machining
- Quality control and dimensional inspection
- Coordinate measuring machine (CMM) applications
- Toolmaking and mechanical assembly
- Calibration and metrology laboratories
- Aerospace and automotive component inspection
- Research and industrial measurement facilities
Granite is widely used for these applications because of its dimensional stability, corrosion resistance, and vibration-damping characteristics. Its suitability for a particular measurement task still depends on the material grade, surface quality, design, installation, and inspection requirements.
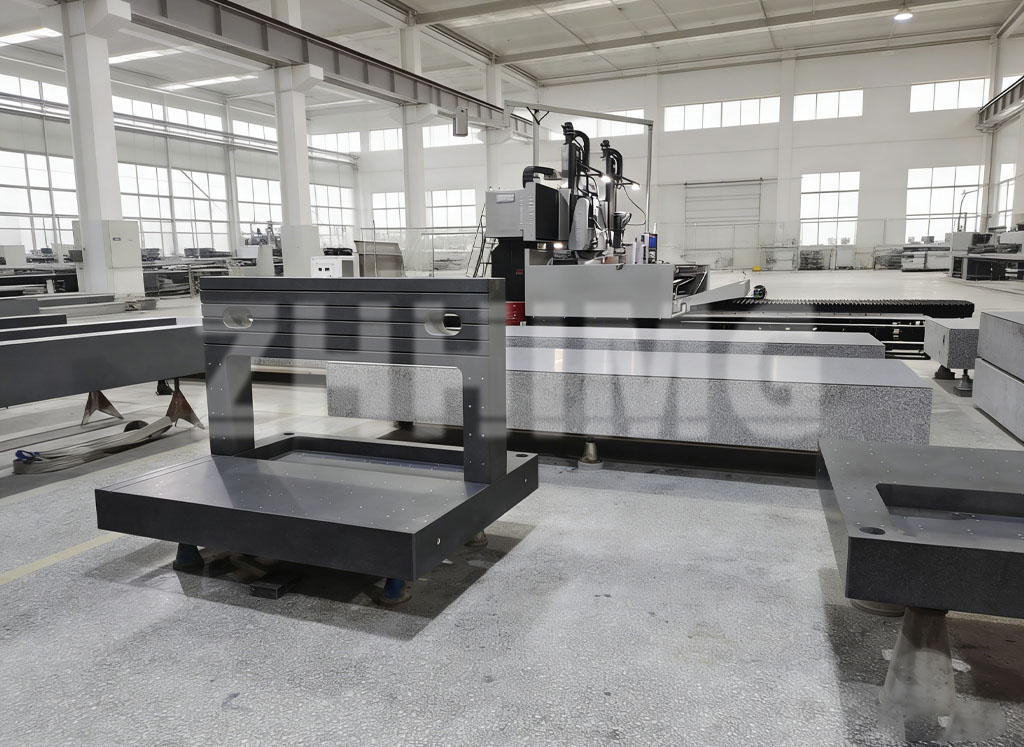
At ZHHIMG®, we manufacture precision granite measuring instruments and customized granite components for industrial measurement and precision engineering applications.
2. Understanding Granite Surface Plate Flatness
Flatness is one of the most important specifications when selecting a granite surface plate.
In geometric dimensioning and tolerancing, flatness describes how closely a surface conforms to an ideal plane. For a granite surface plate, the specified flatness tolerance limits the permitted variation across the defined reference surface.
A surface plate with a tighter flatness tolerance may be appropriate for demanding measurement applications. However, the required tolerance should be determined by the measurement task rather than by choosing the smallest available number.
When evaluating flatness, consider the following:
Overall flatness: The permitted deviation across the specified surface.
Local surface variation: Small-scale deviations that may affect contact with a workpiece or measuring instrument.
Measurement method: The technique, instrument, measurement points, and data evaluation method used to establish flatness.
Environmental conditions: Temperature variation, support conditions, and other factors that may influence the measured result.
Acceptance criteria: The applicable standard, drawing requirement, or customer specification used to determine whether the plate meets its requirements.
A flatness specification should always be interpreted together with its measurement method and acceptance criteria.
For demanding applications, buyers should request a dimensional inspection report that identifies the measured surface, the specified tolerance, and the relevant inspection conditions.
3. Granite Surface Plate Grades: How Do You Choose the Right One?
Granite surface plates may be supplied in different accuracy grades or tolerance classes. The terminology and requirements depend on the applicable standard, manufacturer specifications, and intended use.
There is no single grade designation that should be assumed to apply universally across all suppliers and standards.
Before selecting a granite surface plate, establish the following:
- The applicable national or international standard
- The required flatness tolerance
- The plate’s dimensions and thickness
- The intended measurement procedure
- The required inspection documentation
- The expected operating environment
For example, a general-purpose inspection station may not require the same flatness tolerance as a reference surface used in a metrology laboratory.
Similarly, a large granite plate may require a different tolerance evaluation and support arrangement from a smaller plate.
The most appropriate selection is one that meets the actual measurement requirements while providing a practical balance between accuracy, size, cost, and maintenance.
When requesting a quotation, specify the desired tolerance explicitly instead of relying only on terms such as high precision, laboratory grade, or ultra-precision.
4. Granite Surface Plate Calibration: Why Is It Important?
Calibration helps establish the relationship between a measuring instrument’s indications and reference values under specified conditions. For a granite surface plate, calibration or geometric verification can establish the surface’s measured characteristics and whether they conform to the applicable requirements.
The appropriate procedure depends on the plate’s intended use, applicable standards, required accuracy, and quality system.
A typical verification or calibration program may include:
- Identifying the plate and its nominal dimensions.
- Reviewing the applicable specification and acceptance criteria.
- Checking the installation and support conditions.
- Allowing the plate and measuring equipment to reach suitable environmental equilibrium.
- Measuring the reference surface using an appropriate calibrated instrument and method.
- Evaluating the results against the specified tolerance.
- Recording the measurement results and relevant conditions.
The exact procedure must be selected by qualified personnel and should follow the applicable standard or agreed measurement method.
A calibration or inspection report should identify the plate, the measurement method, the results, and the relevant uncertainty or other information required by the applicable procedure.
It is also important to understand that calibration does not automatically mean a plate meets every possible accuracy requirement. The measured results must be compared with the tolerance specified for its intended use.
For laboratories operating under a formal quality system, calibration intervals should be established according to measurement risk, usage, historical stability, and applicable requirements.
5. How Often Should a Granite Surface Plate Be Calibrated?
There is no universal calibration interval suitable for every granite surface plate.
A plate used frequently in a production inspection area may experience different wear, handling, and contamination risks from a reference plate used occasionally in a controlled laboratory.
When determining a calibration interval, consider:
- Frequency and intensity of use
- Size, weight, and type of workpieces
- Risk of impact or accidental damage
- Required measurement uncertainty
- Environmental stability
- Historical calibration results
- Internal quality procedures and customer requirements
Some organizations establish annual verification schedules, while others use different intervals based on risk and historical performance. The appropriate interval should be justified by the plate’s use and the organization’s quality requirements.
An inspection should also be considered after an impact, relocation, suspected damage, or a change in measurement performance.
Routine cleaning and careful handling help protect the surface, but they do not replace periodic verification when verification is required.
6. Granite Surface Plate Maintenance: Best Practices
Proper maintenance helps preserve the usability of a granite surface plate and reduces the risk of measurement errors.
Clean the Surface Before Use
Remove dust, metal particles, oil, and other contaminants using a suitable cleaning method. Use a clean, non-abrasive cloth and a cleaner compatible with the granite and any installed accessories.
Avoid aggressive cleaning methods that could damage the surface or leave residues.
Avoid Impact and Excessive Loads
Granite is suitable for precision reference surfaces, but it can chip or crack under impact or inappropriate loading.
Avoid dropping tools or workpieces onto the plate. Use suitable lifting and handling procedures for heavy components.
Use Appropriate Supports
Install the plate on a stable support designed for its dimensions and mass.
The location and arrangement of support points can influence deformation and measurement results. Follow the manufacturer’s installation instructions or the applicable technical specification.
Do not assume that a plate will retain its specified geometry under every arbitrary support arrangement.
Maintain a Suitable Environment
Temperature changes can affect both the plate and the workpiece being measured. Temperature gradients, direct sunlight, nearby heat sources, and unstable room conditions can introduce measurement errors.
Where measurement requirements are demanding, allow the plate, workpiece, and measuring instruments to reach suitable thermal equilibrium before inspection.
Prevent Surface Damage
Avoid using the granite surface as a general workbench, hammering surface, or storage area for tools.
Use suitable protective covers when the plate is not in use, provided the cover itself will not scratch or contaminate the surface.
Keep Inspection Records
Record relevant maintenance, verification, calibration, damage, and repair events.
A consistent record helps identify changes over time and supports decisions about recalibration or replacement.
7. Granite Surface Plate vs. Cast Iron Surface Plate
Granite and cast iron are both used for reference surfaces, but they have different physical characteristics and maintenance considerations.
Granite is often selected for its corrosion resistance, dimensional stability, and vibration-damping characteristics. Cast iron may be appropriate where particular mechanical, structural, or application requirements favor a metallic reference surface.
| Comparison factor | Granite surface plate | Cast iron surface plate |
|---|---|---|
| Corrosion resistance | Generally resistant to rust | Usually requires corrosion protection |
| Vibration damping | Often favorable for precision applications | Depends on material grade and structure |
| Thermal behavior | Depends on granite properties and temperature gradients | Depends on alloy, geometry, and temperature conditions |
| Surface maintenance | Requires protection against chips and impact | May require protection against corrosion and wear |
| Magnetic behavior | Generally nonmagnetic | Depends on the material and configuration |
| Typical selection considerations | Metrology, dimensional inspection, precision reference surfaces | Applications where metallic construction or specific mechanical properties are preferred |
This comparison is general. Actual performance depends on the specific material, manufacturing process, design, surface finish, support conditions, and measurement requirements.
The correct choice should be based on the intended measurement task and relevant performance data rather than a universal claim that one material is always superior.
8. How to Select a Precision Granite Surface Plate Manufacturer
Selecting a qualified manufacturer is as important as choosing the right surface plate specification.
Before placing an order, evaluate the following factors.
1. Material specifications
Ask for the granite material description, relevant physical properties, and supporting documentation.
2. Flatness and dimensional tolerances
Confirm the required tolerances and whether the manufacturer can verify them using a suitable measurement method.
3. Inspection capability
Review the available measurement instruments, calibration documentation, and inspection reporting process.
4. Manufacturing experience
Determine whether the supplier has experience with the required dimensions, thickness, weight, and surface geometry.
5. Customization
If your application requires special dimensions, mounting holes, reference features, or other modifications, confirm that these can be manufactured and inspected as specified.
6. Quality documentation
Establish which inspection reports, material records, and conformity documents will accompany the order.
7. Packaging and transportation
Large granite plates require careful handling and suitable packaging. Confirm lifting points, transport arrangements, and installation requirements before shipment.
At ZHHIMG®, we manufacture precision granite measuring instruments and customized granite components for industrial measurement, inspection, and equipment integration.
Our approach combines material selection, precision finishing, appropriate measurement equipment, and project-specific inspection requirements to support customers seeking reliable granite reference surfaces.
9. Why Choose ZHHIMG® Granite Surface Plates?
ZHONGHUI Group (ZHHIMG®) supplies precision granite components and measuring instruments for customers in precision manufacturing, metrology, optical inspection, and industrial automation.
Our capabilities include:
- Precision granite surface plates and customized measuring components
- Granite straight edges, square rulers, parallels, and V-blocks
- Custom dimensions and machined features based on engineering drawings
- Large-format granite processing
- Precision grinding and surface finishing
- Measurement and inspection using appropriate precision instruments
- Technical communication to clarify tolerance and acceptance requirements
ZHHIMG® Black Granite has a nominal density of approximately 3,100 kg/m³, according to our material specifications. Buyers should evaluate this figure alongside other relevant physical properties and the requirements of their applications.
We believe that precision manufacturing must be supported by appropriate measurement and documented verification. For this reason, we encourage customers to define critical tolerances, measurement methods, and documentation requirements before production begins.
Whether you need a standard granite measuring instrument or a customized reference component, our team can review your requirements and assess the appropriate manufacturing approach.
Frequently Asked Questions
What flatness tolerance should I choose for a granite surface plate?
The appropriate tolerance depends on the measurement task, plate dimensions, applicable standard, measuring instruments, and required measurement uncertainty.
Define the acceptance criteria before ordering and confirm that the supplier can verify the specified tolerance.
Does a granite surface plate need calibration?
Calibration or geometric verification may be necessary when the plate is used as a controlled measurement reference. The required procedure and interval depend on the application, quality system, applicable standard, and risk of dimensional change.
Can a granite surface plate lose its accuracy?
Yes. Impact damage, inappropriate support, contamination, wear, temperature effects, and other factors can influence its condition or measured performance.
Routine care and suitable verification procedures help identify problems before they compromise measurement results.
Is a granite surface plate better than a cast iron plate?
Neither material is universally better for every application. Granite is often valued for corrosion resistance and vibration damping, while cast iron may be preferred for certain mechanical or structural requirements.
Compare the relevant material properties and application requirements before making a selection.
Can ZHHIMG® manufacture custom granite surface plates?
ZHHIMG® manufactures precision granite measuring instruments and customized granite components. Custom requirements should be reviewed against the requested dimensions, tolerances, material specifications, machining features, and inspection criteria.
Providing a drawing and a clear tolerance specification is the best starting point for a technical assessment.
Request a Quote for a Precision Granite Surface Plate
Looking for a granite surface plate manufacturer for your inspection laboratory, precision manufacturing facility, or OEM equipment project?
ZHONGHUI Group (ZHHIMG®) can review your requirements for granite surface plates, straight edges, square rulers, parallels, V-blocks, and other precision granite measuring components.
To help us assess your project, please provide:
- Required dimensions and thickness
- Flatness tolerance and applicable standard
- Intended measurement application
- Special machining or mounting requirements
- Required inspection documentation
- Quantity and destination country
Contact ZHHIMG® to discuss your granite surface plate requirements and request a customized quotation.
Website: https://www.zhhimg.com/
Post time: Oct-28-2026