
Granite Surface Plate Accuracy Grades Explained: DIN 876, ASME B89.3.7 and Calibration
Every purchasing team that specifies a granite surface plate meets the same wall of vocabulary: Grade 00, Grade AA, calibration interval, repeatability, uncertainty. The terms look interchangeable; they are not. Mixing up a manufacturing accuracy grade with a calibration result is one of the most common and most expensive mistakes in metrology procurement, because it produces plates that are certified to the wrong thing. This guide explains what granite surface plate accuracy grades actually mean, how DIN 876 and ASME B89.3.7 differ, and what belongs in a calibration report — in the order the questions arrive in a real buying decision.
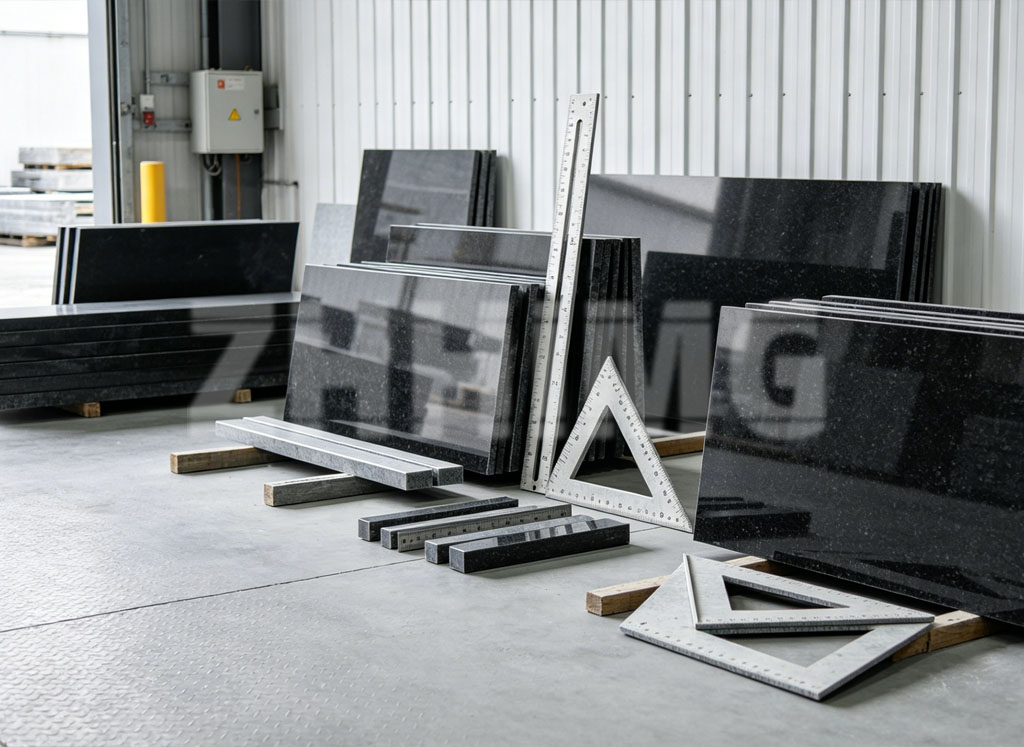
1. What Is a Granite Surface Plate Used For?
A granite surface plate is the physical datum of an inspection area: a stable, lapped reference plane against which parts are checked, fixtured and measured. Typical uses include:
Final inspection benches where height gauges, dial indicators and electronic levels do their work. CMM installation, where the plate either is the machine table or the support structure under it. Layout and marking work in tool rooms. As a base for scribers, squares and straight edges — a plate is only as trustworthy as the reference tools used on it, which is why the same workshop usually owns matched granite square rulers and a granite straight ruler calibrated against the same datum.
The material choice behind all of this is the same: dense black granite, lapped to a flatness measured in micrometres, non-corroding, and slow to respond to temperature change. What varies — and what this article is about — is how accurately that lapping is verified and how the result is documented.
2. What Do Accuracy Grades Mean?
An accuracy grade is a manufacturing and acceptance classification. It tells you the flatness tolerance the plate’s working surface was lapped and verified against when it left the factory. Higher grades mean tighter tolerances on the same plate size — nothing more and nothing less.
Three points worth internalizing before comparing suppliers:
A grade is size-dependent. A Grade 0 plate at 400 mm and a Grade 0 plate at 2,000 mm do not share one tolerance number; the permissible flatness widens with diagonal length under every standard. Anyone quoting a single flatness figure regardless of size is not quoting to a grade at all.
A grade describes the surface at verification, under defined support and temperature conditions. It is not a lifetime promise. Wear, support changes and thermal drift all act on the plate afterwards — which is why calibration exists as a separate activity.
Grades are not globally unified. DIN 876, ASME B89.3.7 and other national standards use different grade labels, different measurement conventions and different support assumptions. A “Grade A” from one system does not map one-to-one onto another. Cross-system comparisons should be made on the tolerance values for the specific size, not on the letters.
3. DIN 876 vs. ASME B89.3.7: What Buyers Need to Know
These two standards dominate procurement specifications, and they approach the same object differently.
DIN 876 is the German standard for surface plates, grading plates 00 / 0 / 1 / 2 with flatness tolerances that tighten as the grade number falls. It is the common reference in European-supplied supply chains and in much of Asia. Tolerance values are tied to plate length, and the standard expects verification under specified support conditions.
ASME B89.3.7 is the American standard for granite surface plates. It uses its own grade naming (commonly AA, A, B), specifies its own measurement methodology, and — importantly for buyers — defines requirements around plate design, support and re-lapping provisions, including the ledges and insert systems that allow a plate to be re-supported correctly after moving.
The practical takeaways for a purchasing team:
Specify the standard by name and edition when you write a requirement. “High-precision plate” is not a specification; “DIN 876 Grade 0, per current edition” is. Do not mix grade labels from the two systems in one line item — pick one standard per plate and let the tolerance values do the comparing.
If your customer or auditor is American-market oriented, expect ASME B89.3.7 language in their audits; if European, DIN 876. Matching their vocabulary avoids weeks of clarification loops.
Numbers matter more than letters: before signing off a grade, ask the supplier for the actual flatness tolerance in micrometres for your plate size under that standard, and for the measurement method used to verify it. Reputable manufacturers publish or state these on request; a supplier who cannot, should not be grading plates at all.
4. Flatness, Repeatability and Calibration: What Is the Difference?
These three words get used as if they were the same property. They measure different things:
Flatness is a geometric property of the surface itself — how far the working surface deviates from an ideal plane, expressed as a tolerance in micrometres. It is verified with instruments such as electronic levels, autocollimators or laser interferometers, following defined measurement paths across the surface.
Repeatability describes what a user experiences: measuring the same feature on the same plate in the same way and getting the same answer. A plate can lose repeatability through local wear, chips or support settlement even while its overall flatness figure stays within grade — which is why repeat measurements at fixed points are part of good plate monitoring.
Calibration is a documented comparison against defined procedures, producing a result with stated uncertainty. It answers the question “what is the plate’s actual deviation now?” — not “was it good when made?” A calibration result may confirm the plate still meets its grade, or it may show the plate has drifted and should be re-lapped or re-graded.
The distinction that protects buyers: manufacturing accuracy is what the factory verified at delivery; measurement uncertainty belongs to the calibration process and its equipment; the calibration result is the current state of your plate. A supplier who quotes a “nanometre-accurate plate” is blending all three into a marketing claim. Ask which is which, in writing.
5. How to Select Plate Size, Grade and Support
Size: the plate should be larger than the largest part you inspect, with working margin for fixturing — but oversized plates cost more and demand more from the room. Consider load concentration: heavy parts need adequate thickness and support spacing to keep deflection out of the measurement.
Grade: choose from the measurement task backwards. General toolroom layout rarely justifies the top grade; dimensional inspection benches and CMM installations usually do. The right question is what uncertainty your measurements need from the datum, then pick the smallest grade that delivers it with margin. Over-specifying grade is a real cost, not a safety play.
Support is the most underrated line item. A plate’s verified flatness exists only in its specified support condition — typically three-point or defined multi-point support with the plate’s own stands or jack sets. Moving a plate onto a different support changes the geometry. If the plate will be relocated, specify levelling stands or adjustable mounts at purchase, and treat re-levelling after any move as part of the calibration procedure, not an optional extra.
Environment belongs in the same conversation: a stable temperature and a vibration-isolated floor preserve any grade; an unstable room degrades the finest plate. Where the floor itself is the problem, anti-vibration mounts and proper levelling feet are the correction path.
6. What Should Be Included in an Inspection or Calibration Report?
A useful report lets a third party reconstruct what was verified and how. At minimum it should state:
Identification: plate serial number, dimensions, material, grade and the standard invoked (name and edition). Conditions: ambient temperature, and where relevant the support configuration used during measurement. Method: the instrument used (electronic level, autocollimator, laser interferometer), the measurement pattern, and the number of measurement lines. Results: the measured flatness deviation against the tolerance, presented clearly — ideally with a deviation map or profile chart, not only a pass/fail sentence. Uncertainty: the stated measurement uncertainty of the calibration process, separate from the plate’s deviation. Conclusion and traceability: whether the plate conforms to the stated grade, when the next calibration is due, and who performed and approved the measurement.
A report missing the method or the uncertainty is a claim, not a calibration. If a supplier’s certificate does not show the instrument and conditions used, ask why before accepting the grade on the label.
7. Granite Surface Plate Selection Checklist for Purchasing Teams
| Item | What to confirm before ordering | Why it matters |
|---|---|---|
| Standard and grade | One named standard (DIN 876 or ASME B89.3.7) with edition, one grade, tolerance value for your size | Prevents cross-standard confusion and unverifiable claims |
| Size and thickness | Fits largest part plus fixturing margin; thickness matched to load | Avoids deflection under real workpieces |
| Material | Specified black granite with material data on request | Marble and low-grade stone are still sold as “granite plates” |
| Support system | Stands, jack sets or levelling mounts specified, support points documented | Flatness is only valid in the specified support condition |
| Verification report | Method, instrument, conditions, results, uncertainty included | A certificate without method is not evidence |
| Calibration plan | Interval agreed; re-lap or re-grade path defined | Grades drift; calibration keeps the datum honest |
| Accessories | Squares, straight edges, covers and cleaning supplies from the same quality system | Reference tools should match the plate’s discipline |
Frequently asked questions
How often should a granite surface plate be calibrated?
Common practice ranges from every 6 months to every 2 years depending on usage intensity, wear signs and quality-system requirements. Heavy-use inspection benches and plates that have been moved should be checked sooner; the calibration interval should be set by your quality system, not by the supplier’s brochure.
Can a worn plate be restored to its original grade?
In most cases yes — re-lapping brings the surface back within tolerance, and the plate is then re-verified and re-certified. Deep chips near critical areas or structural damage may change the economics; an inspection service can judge which path is realistic for a given plate.
Is a Grade 00 (DIN) plate the same as a Grade AA (ASME) plate?
They are both top-grade classifications but they are defined by different standards with different tolerances and methods. Compare the actual flatness tolerance for your plate size under each standard rather than assuming the labels correspond.
Does a higher grade always improve measurement results?
Only if the rest of the system supports it. Environment, support, operator method and the instruments used on the plate all limit the result. Beyond the point where the plate stops being the limiting factor, buying a higher grade adds cost without adding measurement capability.
Ready to specify? Send ZHHIMG your plate size, grade requirement and load details for a quotation with verification documentation included — and review our surface plate, square ruler and straight edge pages for the reference tools that complete an inspection setup.
Post time: Oct-21-2026