
Granite Surface Plate Grades Explained: AA, A, B vs DIN 876 Grade 00/0/1/2
Few purchasing questions produce more confusion than grade labels on granite surface plate grades: is an American Grade AA the same as a German Grade 00? Does a Chinese GB plate match a DIN plate at the same class? Can a certificate written in one system be accepted against a specification written in another? The short answer is that the ladders are similar but not interchangeable — the labels map roughly, the numbers do not, and the verification method decides. This guide lines the three systems up side by side, explains how to choose a grade by application, and describes what ZHHIMG certifies with which instruments.
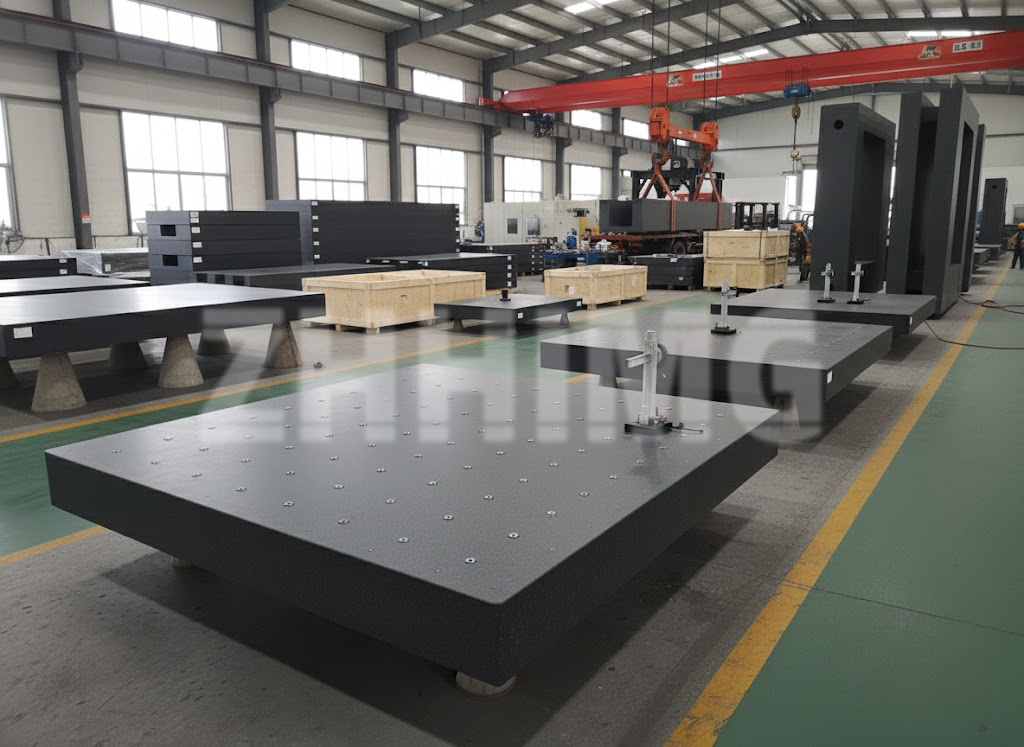
1. What a Grade Actually Certifies
A grade is a flatness tolerance class for the working surface, verified under defined support and temperature conditions, on a plate of a defined size. Three properties of that sentence do most of the work:
The tolerance depends on size. Within every system, a larger plate is allowed more absolute flatness error than a smaller one. A grade without a size is not a specification.
The grade applies at verification, in the specified support. A plate re-supported differently or measured in a drifting environment is being measured against a different definition than the one its certificate assumed.
The labels between systems are similar, not equal. ASME B89.3.7 computes allowable deviation from the plate’s diagonal with its own methodology; DIN 876 grades 00/0/1/2 with tolerances that tighten as the zeros increase; the Chinese national standard for granite plates follows the same ladder logic as DIN. A certificate should always name the standard and edition actually used — and buyers comparing quotes across countries should compare tolerance values for the actual plate size, never the letters alone.
2. Grade Naming: How AA, A, B Map to 00, 0, 1, 2
The naming correspondence most of the industry works with looks like this:
| ASME B89.3.7 (US) | DIN 876 (Germany) | GB (China) | Typical role |
|---|---|---|---|
| Laboratory Grade AA | Grade 00 | Grade 00 | Calibration and reference work in metrology labs |
| Inspection Grade AA/A boundary | Grade 0 | Grade 0 | Inspection rooms, precision acceptance, CMM tables |
| Inspection Grade A | Grade 1 | Grade 1 | Production floor QC, incoming inspection |
| Tool Room Grade B | Grade 2 | Grade 2 | Tool room, layout, marking, assembly staging |
Treat this as a mapping of intent, not of numbers. The roles correspond; the tolerance calculations differ between standards, and within ASME the AA class spans a range that overlaps the top of the European ladder. When a drawing cites two systems at once, ask the supplier to certify to one named standard and state the measured deviation — that single number is the real basis of comparison.
3. Flatness Tolerances: How the Ladder Works
The structure of every tolerance table is the same: tolerance grows with plate size and roughly halves with each step up the grade ladder. As orientation values for a common reference size (1,000 × 630 mm), the ladder under DIN 876 runs approximately:
| DIN 876 grade | Approx. flatness tolerance, 1,000 × 630 mm plate | Typical use |
|---|---|---|
| Grade 00 | ≈ 4 µm | Laboratory reference, calibrating other plates |
| Grade 0 | ≈ 8 µm | Inspection rooms, precision acceptance |
| Grade 1 | ≈ 16 µm | Workshop QC, in-process inspection |
| Grade 2 | ≈ 32 µm | Tool room, layout and marking |
These are orientation values from published reference material, not a substitute for the standard: the binding tolerance for any order is the one in the current edition of the chosen standard, applied to the actual plate dimensions, and confirmed on the delivered inspection certificate. ASME values for the same plate are computed by the standard’s own diagonal-based method and should be read from the certificate the same way. Any supplier quoting one flatness number for all sizes is not quoting to a grade at all.
4. Choosing the Grade by Application
Grade selection is an error-budget decision, not a prestige decision. A workable industry rule: the plate’s flatness tolerance should stay around one fifth or less of the tightest tolerance you regularly verify on it.
Workshop inspection: parts checked to tens of microns, incoming goods, in-process control — Grade 1 (or ASME A) is the economic default; Grade 2 serves layout and marking benches where the plate is a stable datum rather than a measuring instrument.
Laboratory metrology: first-article inspection, micron-class acceptance, CMM comparison work — Grade 0 is the rational choice for most quality departments, keeping the plate a minor term in the measurement budget.
Equipment assembly and reference work: calibrating other plates, master references, plates under high-accuracy instruments — Grade 00 (or ASME AA) territory, which presumes a temperature-stabilized room and a calibrated support system. A 00 plate on a badly leveled stand is not a 00 plate anymore.
Two economic notes from practice: an oversized plate in a high grade costs far more than two plates — one large, modest grade for coverage plus one small, high grade for critical checks; and any plate can be re-lapped and re-certified rather than replaced, because the accuracy lives in the material, not on it. Our resurfacing and inspection service exists for exactly that lifecycle.
5. Size, Support and Environment: The Other Half of the Grade
A grade certificate describes a plate in a condition, and three conditions deserve as much attention as the tolerance itself:
Size and thickness interact with grade economics. Flatness tolerance widens with size in every standard, so a very large plate in a modest grade may carry more absolute error than a small high-grade plate. Thickness must grow with span and load, or the plate’s own weight bends the surface between supports — which is why serious suppliers size thickness to the stated load rather than to a catalog default.
Support is geometry. Certificates apply to the plate in its designed support — three-point or defined multi-point stands, leveled after installation. Moving a plate onto different supports changes its geometry by amounts comparable to the tolerances in question, which is why matched stands are ordered with the plate, not improvised after it.
Environment completes the definition. Grades are verified and remain meaningful in reasonably stable temperature; a laboratory-grade plate installed in a thermally unstable shop loses most of the accuracy it was bought for. Matching the room to the grade — or the grade to the room — belongs in the selection conversation, before the PO, not after the first audit.
6. What ZHHIMG Certifies — and With Which Instruments
We produce and verify plates across the full grade range shown above, from Grade 2 workshop plates to Grade 00 reference plates, in black granite sized from bench plates to multi-metre machine bases. The verification behind the certificate is specific:
Flatness on large faces is measured with electronic levels following defined measurement grids, with laser interferometry where linear and angular verification over long travels demands it; hole positions and machined features are verified by coordinate measurement. Our inspection equipment includes instruments from Mahr and Renishaw in a temperature-controlled inspection environment, and every measurement chain is calibrated with traceability stated on the certificate.
Every plate ships with a report that names the standard and grade verified, the instruments used, the environmental conditions during measurement, the measured deviation against tolerance — with deviation profiles for larger faces — and the calibration status of the equipment involved. The grade on the label is certified, not claimed; and with lapping teams averaging more than thirty years of experience, the process behind it is stable enough to certify the same grades on repeat orders, not only on first articles.
More background answers about materials, supports and calibration live on our granite FAQ page.
7. Frequently asked questions
Is ASME Grade AA equal to DIN 876 Grade 00?
They correspond in role — both are laboratory-grade classifications — but the standards compute tolerances differently, and AA spans a range that does not map one-to-one onto 00. Compare the measured flatness value for the actual plate size on the certificate, not the labels.
Which grade should a workshop choose?
For routine part inspection where tolerances are tens of microns, Grade 1 is usually sufficient; layout and marking benches run well on Grade 2. Apply the one-fifth rule: plate flatness tolerance at or below one fifth of the tightest tolerance you verify regularly.
Do Chinese GB grades differ from DIN grades?
The GB standard for granite plates follows the same ladder logic and naming (00/0/1/2). The binding comparison is still the tolerance value for the specific plate size under the standard edition cited on the certificate.
Can a plate be re-certified to a higher grade after re-lapping?
Yes, if the lapped result meets the tighter tolerance — re-lapping and re-certification is the standard lifecycle path. The realistic target grade for a given plate should be confirmed with the resurfacing provider based on measurement, not assumed.
Specify by size, load and standard — and we will return a quotation with the certificate format attached. That way the grade you order is the grade you can audit.
Post time: Oct-22-2026