
How to Specify and Verify Large Precision Granite Components: Tolerances, Inspection and Traceability
Large granite components fail differently from small ones. The geometry is harder to hold because the block moves more with temperature; the weight changes how it must be supported during machining and measurement; and an error discovered after shipping costs a round trip across an ocean. This guide is written the way a project actually runs — from defining tolerances to shipping protection — for teams specifying a large granite machine base or custom granite components, and it reflects what a precision granite components manufacturer should be able to demonstrate at every step: material selection, machining, hand lapping, temperature-controlled inspection and a report that lets you reconstruct the verification.
1. Why Large Granite Components Require Special Engineering
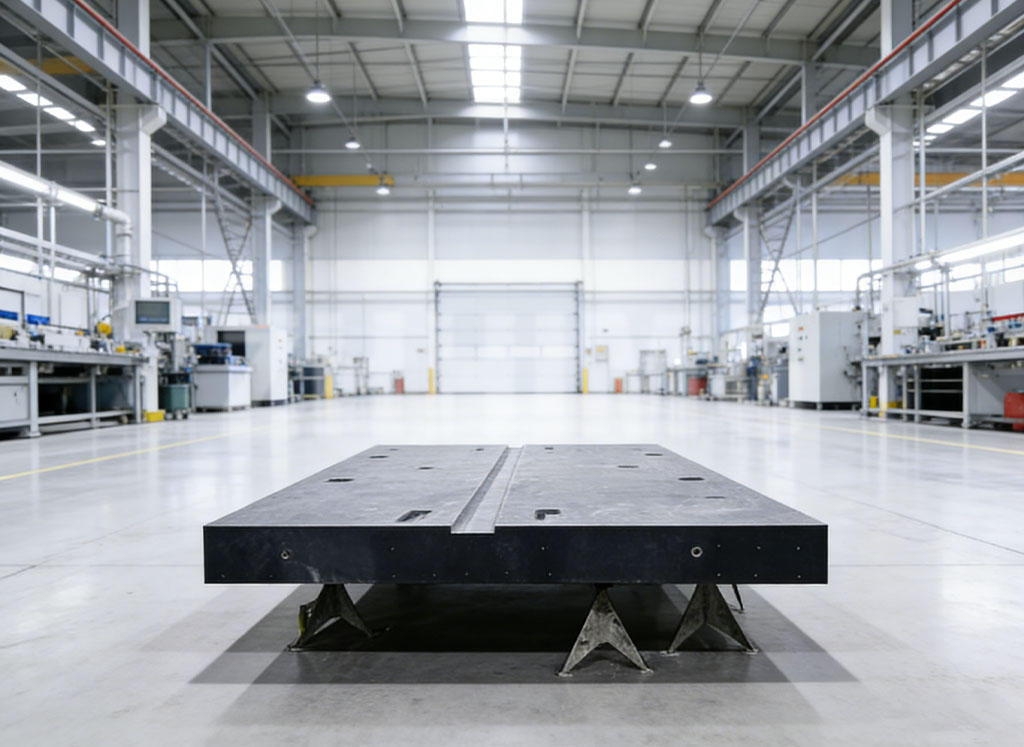
Scale changes the physics before it changes the price. A two-metre block is not a small block multiplied: thermal gradients across a large section create curvature that a small plate never develops; the weight of the block itself becomes a load case that deforms it whenever the support condition changes; and the raw block must be selected not only for material quality but for freedom from internal flaws and veining in the zones where accuracy is required.
Three consequences for buyers:
Support is part of the specification. The same base measured on its designed three-point support and on a random warehouse pallet will show different geometry. Every tolerance you order is only meaningful together with the support condition under which it is verified.
Process staging matters. Rough machining releases stress and must precede finish machining and lapping; a supplier who skips stabilization steps is buying flatness that will not survive the first season in your plant.
Verification capability is a factory property, not a document. Before ordering, it is fair to ask how large a component the supplier can inspect in a temperature-controlled space, with which instruments, and who performs the final hand lapping. Experience of the lapping team shows up directly in the achievable geometry on large faces.
2. How to Define Flatness, Parallelism, Squareness and Straightness
Four different geometric properties are routinely blended into the single word “accuracy.” Separate them on the drawing:
Flatness is the property of a single face — how far the surface deviates from an ideal plane. Specify it per face, because a machine base typically carries different requirements on its guideway seats, mounting surfaces and non-functional faces. A blanket tolerance over-tolerances nothing and under-tolerances the faces that matter.
Parallelism is the relationship between two faces or between a face and a datum. Guideway seats on a base are usually specified parallel to a primary datum within defined limits per length.
Squareness governs perpendicular relationships — vertical columns to bases, end faces to long edges. On gantry structures this is the parameter that decides whether the assembled machine squares up before compensation is applied.
Straightness applies to lines — guide rails, edges, T-slots — over their length.
Two specification habits prevent most disputes: reference a written standard for the tolerance definitions and measurement conventions, and attach the tolerance to a datum scheme, not to raw faces floating in space. Tolerances without datums cannot be verified consistently by anyone, including the supplier.
3. Datum Design, Mounting Holes, Inserts and Assembly Interfaces
Datums are the quiet foundation of the whole order. A good datum scheme uses few, well-chosen references — typically the lapped working face plus two locating edges — and declares them physically: marked, accessible, and stable against the support condition. Every other tolerance then chains back to them.
Mounting features deserve the same discipline. Holes and inserts are machined with diamond tooling and positioned against the datums, not “approximately”; threaded inserts are bonded or fitted and should be specified by type, depth and material. For a precision granite base with rail seats and inserts, the positions of rails, air-bearing bores and mounting patterns are what convert the granite from a stone into a machine component — and their positional tolerances are usually tighter relative to their size than the flatness of large faces.
Assembly interfaces complete the picture: mating surfaces against steel structures, levelling-jack seats, cabinet supports and covers. Decide at drawing stage which interfaces are machined to tolerance and which are clearance features. Every interface that must transfer position needs a tolerance; every interface that only needs to fit can be left generous — and the difference is real cost.
4. Temperature Control and Vibration Isolation During Inspection
Geometry measured in a fluctuating environment is a rumour, not a result. Granite responds slowly to temperature, but “slowly” is not “never”: a gradient through a thick block bends it, and a measurement taken during the drift records the bend.
What a capable inspection process looks like:
The component soaks in a temperature-controlled room long enough for the whole section to reach equilibrium before measurement — for large blocks, this is a matter of many hours or overnight, not minutes. The room itself is specified and monitored; for the most demanding work, a dedicated climate-controlled inspection space with stabilized humidity removes the last variables.
Vibration is treated as an inspection input: isolated foundations or supports, measurement scheduled away from nearby heavy machinery, and instruments mounted so that floor vibration cannot modulate the readings.
The soak and the environment belong in the inspection record. A report that shows the temperature during measurement lets your quality team judge the result; a report silent about conditions asks you to take the numbers on faith.
5. Measurement Instruments and Calibration Traceability
The instrument set for large granite work is specific: electronic levels and autocollimators for flatness and angular deviation over long faces, laser interferometers where linear and angular measurements demand them, coordinate measurement for hole positions and interface features, and granite squares and straight edges as physical reference standards within the same quality system.
Traceability is the chain that turns readings into evidence. Each instrument carries a calibration certificate traceable to national standards, within a stated interval; the measurement uncertainty of the setup is understood and, where relevant, stated alongside results. When you evaluate a supplier, the questions are simple and non-negotiable: which instruments measure which tolerances on your component, what is their calibration status, and can the uncertainty of the result be stated? A supplier with its own inspection and calibration capability answers from practice; one without must outsource the judgement on the accuracy it is selling.
The same logic applies to hand work: final lapping on large faces is done against these instruments in iterative cycles — measure, lap, measure — until the geometry converges. The skill ceiling of the lapping team sets the floor of what any inspection can confirm.
6. Inspection Reports, Acceptance Criteria and Shipping Protection
An inspection report should let a third party reconstruct the verification without visiting the factory. At minimum it names the component and revision, the standard and datum scheme, the instruments and their traceability, the environmental conditions during measurement, the measured values against each tolerance — ideally with deviation maps or profiles for large faces — and the acceptance conclusion.
Acceptance criteria are agreed before production, not negotiated after inspection. The healthy pattern: the drawing carries the tolerances and references the standard; the purchase order states the acceptance document set; the report follows the agreed format. When a customer and a supplier agree tolerances this way, inspection stops being an argument and becomes a formality.
Shipping protection is part of quality, not logistics. Large granite is packed with shock isolation and orientation control, fixed to prevent shifting, and supported so that transport loads do not stress the lapped faces. On arrival: inspect for transport damage before signing, then support the component in its specified support condition and allow thermal soak before any re-verification — geometry measured immediately after a cold journey belongs to the journey, not to the component.
7. Engineering Checklist for Ordering Custom Granite Components
| Item | What to define before the PO |
|---|---|
| Geometry and tolerances | Flatness per face, parallelism, squareness, straightness — each attached to a datum scheme and a referenced standard |
| Material | Granite type with datasheet; flaw-free zones where accuracy is critical |
| Features | Holes, inserts, rail seats, machined interfaces with positional tolerances to datums |
| Support condition | Support points and stands under which tolerances are verified and delivered |
| Inspection | Instruments, traceability, environmental conditions, report format, acceptance criteria |
| Packing and transport | Shock-isolated packing, orientation, lifting points, arrival inspection procedure |
If you are preparing an RFQ for large granite work, send ZHHIMG the drawings with datums and tolerances — or the load case and interface requirements if the design is still open. Our engineers will return a manufacturability review together with the quote, including the inspection plan and the verification evidence you will receive with the component.
Frequently asked questions
How flat can a large granite component actually be made?
Achievable flatness depends on face size, material quality and process time; large faces are commonly lapped to low-micrometre flatness, with tighter values possible on smaller areas or specific zones. The practical answer comes from a manufacturability review of your actual drawing, not from a general table.
Why do support conditions change measured geometry?
Granite is strong in compression but a long block flexes under its own weight when support points differ from the designed configuration. The same component can show different flatness on different supports — which is why the support condition must be part of the tolerance specification.
What should a granite inspection report contain?
Component identification, standard and datum scheme, instruments with calibration traceability, environmental conditions, measured values per tolerance with deviation visualization, and the acceptance conclusion. A report missing method or conditions is a claim, not evidence.
Can tolerances be verified after delivery at our site?
Yes, after the component has thermally soaked and is placed in its specified support condition. Expect small differences versus the factory report if your environment or support differs — the comparison is meaningful only when those two variables match.
Post time: Oct-21-2026