
In precision manufacturing, there is a simple rule: if you cannot measure it, you cannot produce it.
This principle is especially true for precision granite components. A granite surface plate, granite base, or granite square ruler may look perfect to the naked eye, but in ultra-precision applications, appearance means nothing. What matters is measurable, repeatable, and traceable accuracy.
At ZHHIMG®, metrology is not an afterthought. It is built into every stage of production, from raw material inspection to final calibration.
Why Measurement Capability Matters
Many stone suppliers can cut and polish granite. Far fewer can prove that their components meet true metrology-grade tolerances.
For precision granite used in semiconductor equipment, CMM systems, laser platforms, and optical inspection machines, measurement accuracy must be:
- Verifiable — supported by calibrated instruments.
- Repeatable — producing consistent results under the same conditions.
- Traceable — linked to recognized national or international standards.
Without these three elements, a flatness claim is just a number on paper.
Key Inspection Instruments Used in Precision Granite Manufacturing
High-precision granite components require high-precision measurement equipment. At ZHHIMG®, inspection is carried out using professional metrology instruments, including:
- Mahr dial indicators — for high-resolution flatness and parallelism checks.
- Mitutoyo micrometers and digital calipers — for dimensional verification.
- Surface roughness testers — to confirm surface finish quality.
- Electronic inductance micrometers — for micro-level deviation measurement.
- Wyler electronic levels — for precise angular and flatness measurement.
- Renishaw laser interferometers — for high-accuracy linear and positional verification.
All inspection equipment used at ZHHIMG® is calibrated by recognized metrology institutions, and calibration results can be traced to national metrology standards.
How Granite Flatness Is Verified
Flatness is the most critical parameter for granite surface plates and precision bases. It defines how closely the surface matches a true geometric plane.
The inspection process typically includes:
- Surface cleaning — removing dust, oil, and debris that could affect measurement.
- Environmental stabilization — allowing the component to stabilize in a controlled temperature and humidity environment.
- Multi-point measurement — checking flatness across the entire surface, not just a few locations.
- Cross-direction verification — measuring along length, width, and diagonal directions.
- Instrument cross-checking — using electronic levels, interferometers, or precision straightedges depending on component size and tolerance.
- Calibration reporting — issuing an inspection record that shows actual measured values.
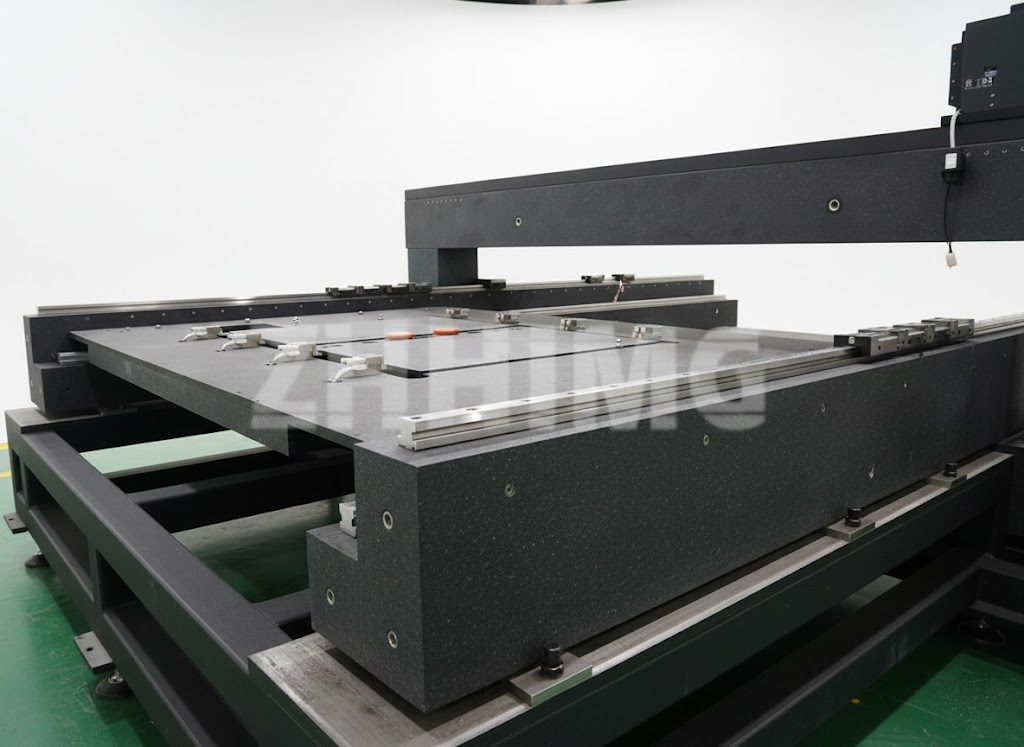
For large granite bases and assemblies, measurement becomes even more complex. That is why ZHHIMG® operates a 10,000 m² temperature- and humidity-controlled workshop, equipped with anti-vibration trenches and silent cranes, to maintain a stable measurement environment.
International Standards Supported
Different customers and industries follow different inspection standards. A qualified precision granite manufacturer must be able to work with multiple international requirements.
ZHHIMG® supports inspection and calibration according to:
- DIN 876 / DIN 875 — German standards widely used for granite surface plates and precision components.
- JIS B 7513 — Japanese standard for granite surface plates.
- ASME B89.3.7 — American standard for surface plates.
- GB — Chinese national standard for precision granite measuring instruments.
- BS 817 — British standard for surface plates.
- GOST 10905-1975 — Russian standard for surface plates and measuring tables.
- NF E10-177 — French standard for precision surface plates.
Our production and inspection teams receive regular training on these standards, ensuring that components are manufactured and verified according to the customer’s required specification.
Why the Measurement Environment Is Part of the Product
Precision granite measurement cannot be separated from the environment in which it is performed. Temperature changes, vibration, humidity, and even floor stability can affect measurement results.
That is why ZHHIMG® has invested in:
- A 10,000 m² constant temperature and humidity workshop.
- Reinforced flooring with a minimum thickness of 1,000 mm.
- Anti-vibration trenches measuring 500 mm wide and 2,000 mm deep around the controlled area.
- Silent cranes to reduce vibration during handling.
- Dedicated clean-room areas simulating semiconductor-grade assembly environments.
These conditions help ensure that measurement results reflect the true accuracy of the component, not environmental interference.
What Buyers Should Ask Before Ordering
When evaluating a precision granite supplier, consider asking:
- What measurement equipment do you use for final inspection?
- Are your instruments calibrated by an accredited metrology institute?
- Can you provide a calibration report with actual measured values?
- Which international standards can you follow?
- Is final inspection performed in a temperature-controlled environment?
- Can your calibration results be traced to national metrology standards?
These questions help separate true precision manufacturers from general stone processing factories.
The Bottom Line
Precision granite is not defined only by the stone itself. It is defined by how accurately it can be measured, how consistently it can be reproduced, and how reliably its accuracy can be verified.
At ZHHIMG®, every granite surface plate, granite base, granite square ruler, and precision granite component is inspected using professional metrology equipment under controlled environmental conditions. Accuracy is not assumed — it is measured.
Need precision granite components with traceable calibration? Visit <http://www.zhhimg.com> to learn more about ZHHIMG® metrology-grade solutions.
Post time: Nov-12-2026