
How to Clean, Maintain and Recalibrate a Granite Surface Plate (and When to Resurface It)
A granite surface plate is one of the few measuring instruments that can last for decades — but only if the daily habits around it are right. Most plates do not fail suddenly; they drift, slowly and invisibly, until one day an inspection result no longer repeats. This guide is a step-by-step routine for the people who actually use the plate: how to clean a granite surface plate without damaging the lapped surface, what the environment must contribute, how to think about the granite surface plate calibration interval, and how to recognize the point where cleaning and recalibration are no longer enough and resurfacing becomes the economic answer.
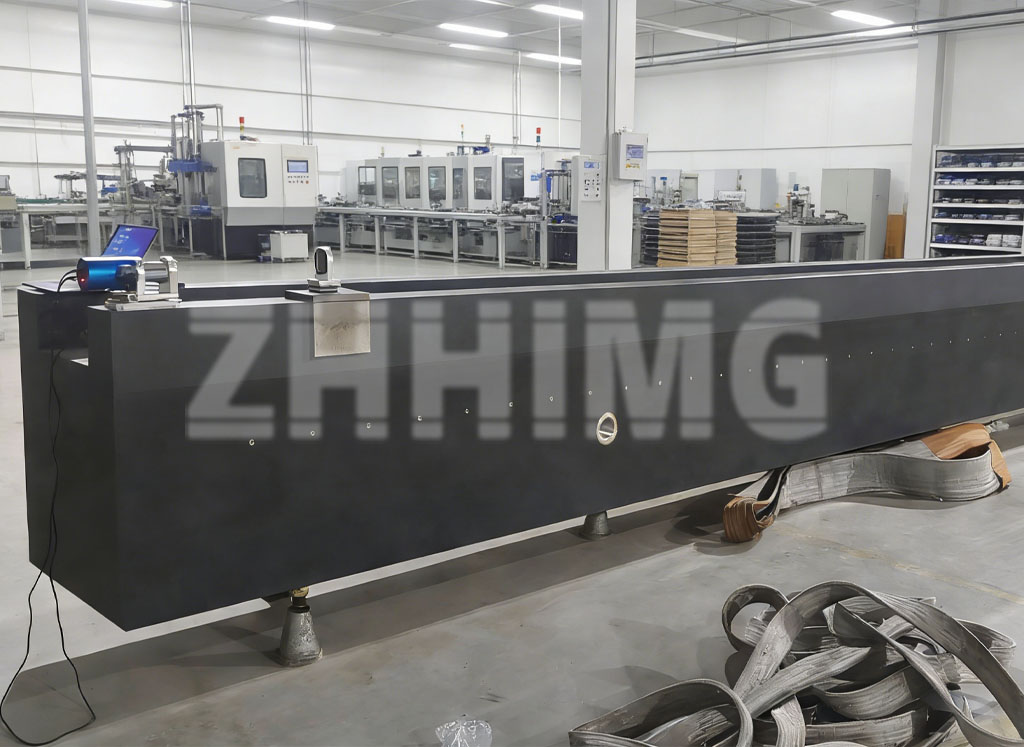
Step 1: Daily Cleaning Without Damaging the Surface
The lapped surface is the instrument. Cleaning it wrong is the most common self-inflicted injury in any inspection room.
Daily routine: wipe the working surface with a clean, lint-free cloth before and after use. For light oil and fingerprints, use a dedicated granite cleaning fluid or high-purity isopropyl alcohol (>90%), wiped on and dried off — never left to evaporate in pools, because rapid local cooling can induce temporary distortion in the surface layer. Our special cleaning fluid is formulated for exactly this surface.
What to avoid: aggressive solvents that attack the surface sealant; abrasive pads or scouring powders; and the habit of sweeping chips off with the bare hand — carbide and abrasive grit are harder than the stone and will drag micro-scratches across the lap. Wipe, do not scrub.
Housekeeping that protects the plate: keep covers on when the plate is idle, never set tools directly on the working surface, and treat coffee cups and cold drinks as off-limits — thermal shock and stains are both preventable, neither is reversible.
Step 2: Environment — What the Room Owes the Plate
Granite moves less than metal, but it moves. Three environmental habits keep the drift small:
Temperature stability: avoid direct sunlight, HVAC outlets and heat sources near the plate. What bends a large plate is not the absolute temperature but the gradient across it — a sunlit corner is enough to bow a long plate measurably during the day.
Support condition: the plate should rest on its designed support — three-point or specified multi-point stands, leveled after installation. If the plate has been moved, re-level before trusting any measurement, and record the support condition in your calibration records.
Vibration: keep heavy machinery, forklift routes and hammering work away from the inspection area. The plate amplifies nothing, but the instruments on it read everything the floor delivers.
Step 3: The Calibration Interval — A Framework, Not a Fixed Date
How often should a granite surface plate be recalibrated? The honest answer: it depends on use intensity and your quality system, and the binding requirement is always the one your quality system sets. That said, accepted industry practice gives a workable framework:
Reference and laboratory plates in daily precision work: around every 12 months, and after any relocation. Inspection-room plates in regular use: 12 to 24 months depending on workload. Workshop and toolroom plates with moderate use: up to 24 months, or when in-use checks suggest drift. Any plate that has been moved, impacted or re-supported: verify before the next measurement task, regardless of schedule.
Between formal calibrations, a simple in-use check keeps you honest: measure a known reference (a gauge block stack, a square, a repeatable feature on a master part) at fixed points on the plate, and log the results. When repeat readings begin to scatter or drift beyond your limit, the plate is telling you the interval is too long — or that wear has begun.
One further note: recalibration is verification, not repair. It tells you where the surface is now; it does not restore a worn surface. A plate that drifts out of grade and gets re-certified “as found” without correction is a record of failure, not a measurement.
Step 4: Recognizing Wear, Chips and Damage
Inspect the surface under raking light on a regular schedule. You are looking for three categories of damage, each with a different response:
Stains and residue: cleaning-fluid territory. Nobody should lap a plate to remove a coffee ring.
Chips and edge damage: granite chips cleanly without raising a burr — that is one of its advantages over cast iron — but a chip in the working zone acts as a local depth error and a stress riser. Small chips away from functional areas can often be dressed; chips in the measurement zone should be assessed by a repair service. Impact damage on accessories and steel fittings follows a different path — see our granite and component repair service for what is recoverable.
Wear: a subtle sheen change in the paths where parts and instruments slide most often, and — more reliably — scatter in your in-use repeat checks. Wear is a statistics problem, not a visual one; the instruments catch what the eye cannot.
Step 5: When Resurfacing Becomes the Answer
Re-lapping restores the surface: the plate is ground and lapped back within its original tolerance, then re-measured and re-certified. Because granite is uniform through its thickness, this is a renewal, not a patch — a properly re-lapped plate is not second-best, it is a plate again.
Choose resurfacing when: calibration shows the plate out of grade and the trend is downward; wear paths are measurably affecting repeat checks; the plate needs to move to a higher grade than it currently holds (possible if the material and thickness allow); or damage correction plus re-lap is cheaper than replacement — which it usually is, by a wide margin, for anything but the smallest plates.
What the process involves: transport to the service facility or an on-site decision, rough lapping to remove the worn layer, fine lapping against references, verification in a temperature-controlled environment, and a fresh inspection report with the same discipline as a new-plate certificate. Turnaround depends on size and condition; the service provider should be able to state both the restored tolerance and the verification method in advance. Our granite resurfacing service covers the full cycle, and the same team that builds new plates performs the restoration — the grading criteria do not change between the factory and the service bench.
When replacement beats resurfacing: deep structural damage, plates too thin for another lapping cycle, or requirements that have simply outgrown the plate’s size. A service assessment costs little and prevents an emotional decision in either direction.
Quick Reference: The Maintenance Cycle at a Glance
| Frequency | Action | Purpose |
|---|---|---|
| Every shift / every use | Wipe with lint-free cloth; cover when idle | Keeps grit and spills off the lap |
| Weekly | Clean with granite fluid or IPA; inspect under raking light | Catches stains and chips early |
| Monthly | In-use repeat check at fixed points; log results | Tracks drift between calibrations |
| 6–24 months (per your quality system) | Formal recalibration with certificate | Verifies grade; documents status |
| As needed | Chip assessment, re-leveling after moves, resurfacing assessment | Restores geometry before it costs measurements |
Frequently asked questions
Can I use alcohol to clean a granite surface plate?
Yes — high-purity isopropyl alcohol (>90%) or a dedicated granite cleaning fluid, applied with a lint-free cloth and wiped dry. Avoid aggressive industrial solvents and anything abrasive; and do not let liquid pool and evaporate on the surface.
Does a plate need recalibration after moving it across the shop?
Yes, or at minimum a verification before trusted measurement. Moving changes the support condition and subjects the plate to transport loads; re-level on its designed stands, let it thermally soak, then verify.
How much material does resurfacing remove?
It depends on wear depth and flatness error, typically a small fraction of the plate’s thickness spread over the worn layer. A properly sized plate supports several re-lap cycles over its life; the service provider can confirm how many remain for your specific plate.
Is a re-lapped plate as good as a new one?
Geometrically yes — the surface is re-lapped against the same references and certified to the same grade with the same instruments. What changes is thickness, marginally. For all measurement purposes, a certified re-lapped plate is a certified plate.
If your plate is drifting, chipped or simply due for its calibration cycle, send ZHHIMG the size, grade and condition — we will assess whether it needs cleaning, recalibration, repair or resurfacing, and return the plate to grade with a certificate you can audit.
Post time: Oct-22-2026