
Introduction: Precision Manufacturing Begins with Measurement
In the world of ultra-precision manufacturing, one principle remains fundamental:
“If you cannot measure it, you cannot manufacture it.”
This simple statement represents one of the most important philosophies in advanced engineering.
Modern industries such as semiconductor manufacturing, aerospace, optical systems, precision automation, and scientific research require components with extremely tight tolerances. Achieving these requirements is not only about advanced machining equipment or skilled operators.
It depends on the ability to accurately measure, verify, analyze, and control every critical parameter throughout the manufacturing process.
Without reliable measurement technology, even the most advanced production equipment cannot guarantee precision.
That is why metrology — the science of measurement — has become the foundation of ultra-precision manufacturing.
What Is Metrology and Why Does It Matter?
Metrology is the science of measurement and includes:
- Measurement methods
- Measurement instruments
- Calibration systems
- Accuracy verification
- Traceability standards
In industrial manufacturing, metrology ensures that products are produced according to defined specifications.
A precision component is not considered qualified because it “looks accurate.”
It must be:
- Measured
- Verified
- Compared against standards
- Supported by reliable data
For industries where a few microns can affect equipment performance, measurement is not an optional step.
It is the foundation of quality control.
The Relationship Between Manufacturing and Measurement
Many people assume that advanced machines automatically produce precise components.
However, manufacturing accuracy depends on a complete system:
Material → Processing → Measurement → Correction → Final Verification
Each stage influences the final result.
For example, when producing a precision granite component:
- The raw material must be carefully selected.
- The structure must be processed using suitable equipment.
- The surface must be precisely ground.
- The geometry must be inspected.
- Deviations must be corrected.
- Final accuracy must be verified.
Without accurate measurement feedback, manufacturers cannot know whether the component truly meets the required specification.
Why Ultra-Precision Industries Require Advanced Metrology
As technology develops, manufacturing tolerances continue becoming smaller.
Industries such as semiconductor manufacturing and precision optics increasingly require:
- Micron-level accuracy
- Sub-micron measurement capability
- High repeatability
- Long-term stability
Traditional inspection methods are often insufficient for these applications.
Advanced metrology provides the ability to measure:
- Flatness
- Straightness
- Parallelism
- Surface roughness
- Position accuracy
- Geometric errors
These measurements allow engineers to control manufacturing quality at the highest level.
The Importance of Reference Standards in Precision Measurement
Every measurement requires a reference.
In precision engineering, the quality of the reference directly affects the reliability of the measurement result.
This is why granite surface plates are widely used as fundamental measurement references.
A high-quality granite surface plate provides:
- Stable reference geometry
- Excellent flatness
- Low thermal response
- Superior vibration damping
They are commonly used in:
- Calibration laboratories
- Inspection departments
- Precision assembly areas
- Manufacturing facilities
The granite platform becomes the foundation upon which measurement accuracy is built.
Advanced Measurement Equipment Used in Precision Manufacturing
Achieving high accuracy requires professional measurement instruments.
At ZHHIMG® (Zhonghui Group), measurement capability is considered one of the most important parts of manufacturing.
The company uses internationally recognized measurement equipment, including:
High-Precision Indicators
Precision indicators are used for:
- Surface evaluation
- Dimensional verification
- Fine adjustment processes
For example, Germany Mahr precision indicators with measurement capability up to:
0.5 μm
are used for high-accuracy inspection applications.
Mitutoyo Precision Measuring Instruments
Mitutoyo instruments are widely recognized in global manufacturing industries.
Applications include:
- Dimensional inspection
- Component verification
- Manufacturing quality control
WYLER Electronic Levels
Swiss WYLER electronic levels are used for:
- Precision leveling
- Flatness verification
- Machine alignment
These instruments are essential for maintaining accurate reference conditions.
Renishaw Laser Interferometers
Laser interferometry represents one of the most advanced methods for precision measurement.
It is commonly used for:
- Position accuracy verification
- Motion system calibration
- High-precision equipment evaluation
Measurement Traceability: The Foundation of Trust
A measurement result is meaningful only when it can be traced back to recognized standards.
This concept is called:
Measurement Traceability
It ensures that measurement results are:
- Reliable
- Comparable
- Internationally recognized
At ZHHIMG®, inspection equipment is regularly calibrated with certificates issued by professional metrology organizations.
Measurement traceability follows recognized national standards through:
- Calibration certificates
- Standard references
- Professional verification systems
This provides customers with confidence that precision data is accurate and trustworthy.
Why Skilled Engineers Are Still Essential in the Age of Automation
Modern manufacturing uses advanced CNC machines, automation systems, and digital measurement technologies.
However, human expertise remains essential.
Precision manufacturing is not only about machines.
It requires:
- Experience
- Understanding of materials
- Process knowledge
- Engineering judgment
At ZHHIMG®, many precision grinding engineers have more than:
30 years of manual precision grinding experience.
Their ability to recognize microscopic surface conditions through experience represents a unique combination of craftsmanship and engineering knowledge.
Some customers describe these experienced craftsmen as:
“Walking electronic levels.”
Because their hands can detect subtle variations during precision finishing.
The Role of Standards in Global Precision Manufacturing
Ultra-precision industries rely on international standards to ensure consistency.
Engineers must understand different global measurement requirements, including:
- German DIN standards
- American ASME standards
- Japanese JIS standards
- Chinese GB standards
- British BS standards
- Russian ГОСТ standards
Continuous learning and compliance with international standards allow manufacturers to serve customers from different regions with confidence.
Metrology in Precision Granite Manufacturing
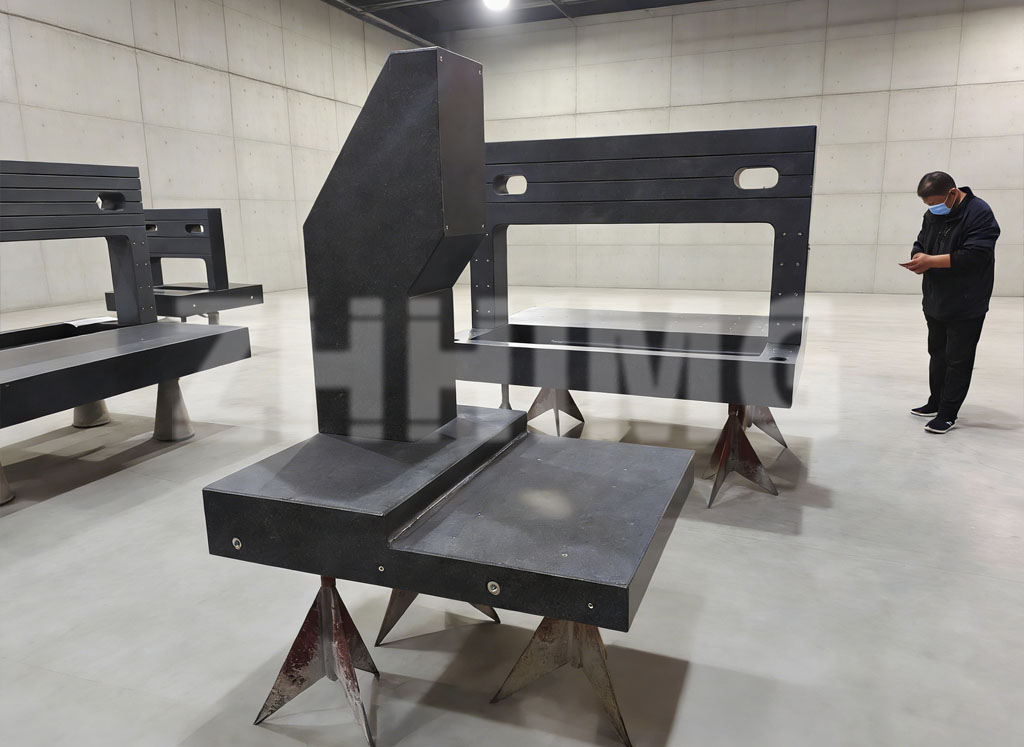
Precision granite manufacturing is a perfect example of why measurement matters.
A granite component may appear visually perfect, but only professional measurement can confirm:
- Flatness accuracy
- Dimensional tolerance
- Surface quality
- Geometric precision
During production, precision granite components require multiple inspection stages:
Raw Material Inspection
Evaluating:
- Material quality
- Density
- Internal structure
Machining Inspection
Checking:
- Dimensions
- Geometry
- Processing accuracy
Surface Grinding Inspection
Verifying:
- Flatness
- Surface finish
- Precision requirements
Final Calibration
Confirming:
- Complete specifications
- Customer requirements
- Industry standards
ZHHIMG® Philosophy: Precision Business Cannot Be Too Demanding
At ZHHIMG®, measurement is not considered a final inspection step.
It is integrated throughout the entire manufacturing process.
The company follows the principle:
“The precision business can’t be too demanding.”
This philosophy influences:
- Material selection
- Manufacturing processes
- Employee training
- Quality control
- Customer service
ZHHIMG® believes that true precision comes from the combination of:
- Advanced equipment
- Reliable measurement systems
- Experienced engineers
- Strict quality management
The Future of Metrology in Ultra-Precision Manufacturing
As industries continue moving toward higher accuracy requirements, metrology technology will continue evolving.
Future trends include:
- Automated measurement systems
- AI-assisted inspection
- Real-time manufacturing feedback
- Digital twins
- Smart factories
- Nanometer-level measurement technologies
The relationship between manufacturing and measurement will become even closer.
Future manufacturers will not only produce components — they will create complete precision control systems.
Conclusion: Measurement Creates Confidence in Precision
In ultra-precision manufacturing, accuracy cannot be assumed.
It must be measured, verified, and proven.
Advanced manufacturing depends on advanced metrology.
From precision granite surface plates to laser interferometers and international calibration standards, measurement technology provides the foundation for reliable engineering.
The ability to measure determines the ability to manufacture.
As the industry continues advancing toward smaller tolerances and higher performance requirements, metrology will remain the invisible force behind every successful precision product.
At ZHHIMG®, we believe:
“If you cannot measure it, you cannot manufacture it.”
Post time: Jul-15-2026