
Thermal Drift Is the Error Budget Killer Nobody Talks About Until It’s Too Late
Semiconductor process and inspection equipment engineers spend enormous effort optimizing sensors, optics, and control algorithms. Thermal management of the mechanical base structure often gets far less attention during initial design — right up until a system passes qualification in the lab and then shows inconsistent repeatability once it’s running on a fab floor with real thermal load. At that point, the base plate is usually one of the first places worth looking, and often the last place anyone thought to check.
Why sub-micron equipment can’t treat temperature as a background variable
Every material expands and contracts with temperature. For most engineering applications, that’s a rounding error. For wafer-handling stages, lithography-adjacent inspection systems, and metrology tools operating with error budgets measured in nanometers, it’s frequently the dominant source of measurement uncertainty — larger than sensor noise, larger than mechanical backlash, larger than most of what gets optimized in the design phase.
The math is straightforward but easy to underestimate. A material with a thermal expansion coefficient of 10 µm/m·°C will shift 10 microns across a 1-meter span for every 1°C of temperature change. In a fab environment where door cycles, tool heat load, operator presence, and HVAC recovery can realistically produce swings of several degrees over a shift, that’s not a theoretical concern — it’s a measurable, repeatable source of drift that shows up directly in yield-relevant inspection data.
Why granite’s expansion coefficient matters more than its headline hardness numbers
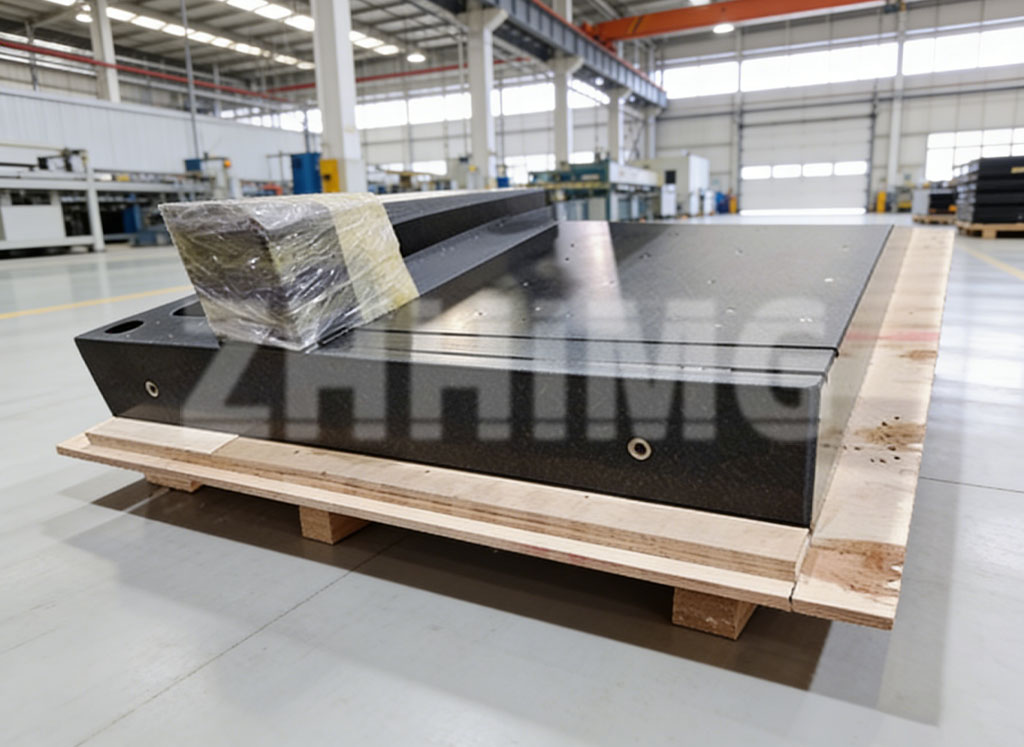
Granite typically has a thermal expansion coefficient in the 4-8 µm/m·°C range, depending on mineral composition and density — commonly less than half that of cast iron (around 10-12 µm/m·°C) and well below most structural aluminum alloys (around 22-24 µm/m·°C). For a base structure under a wafer stage or inspection platform, that lower coefficient directly translates into less positional drift per degree of ambient temperature change, without requiring active thermal compensation.
This matters because active compensation — chillers, thermal shrouding, real-time correction algorithms — adds cost, complexity, and additional points of potential failure. A base material that’s inherently more thermally stable reduces how hard the rest of the thermal management system has to work to hit the same accuracy target.
Density and thermal mass work together, not separately
Higher-density granite, typically around 3,100 kg/m³ for precision grades, also carries greater thermal mass than lower-density stone. In practice, this means the base responds more slowly to short-term ambient temperature fluctuations — a door opening, a nearby tool cycling on — acting as a passive buffer rather than tracking every rapid swing. For applications where measurement cycles are short relative to the thermal time constant of the base, this passive damping can meaningfully reduce the practical impact of transient temperature noise, even when the absolute expansion coefficient is fixed by the material itself.
Where this shows up in real equipment
Wafer-handling and lithography-adjacent stages — where positional accuracy directly affects overlay error and yield — benefit from granite bases specifically because thermal drift compounds with every handling cycle across a shift.
AOI and inspection platforms rely on stable camera and lighting geometry; a base that shifts thermally introduces apparent defects or missed defects that have nothing to do with the actual product being inspected.
Air bearing stages used in ultra-precision positioning are particularly sensitive, since the air film itself operates at micron-scale clearances — a thermally drifting base directly changes bearing gap geometry.
XY positioning tables and linear motor platforms used in battery and semiconductor manufacturing accumulate thermal error across long travel ranges, where even a modest expansion coefficient difference becomes significant over a meter or more of stage travel.
Specifying for real fab conditions, not lab conditions
A common mistake in equipment specification is validating thermal performance only under stable lab conditions and assuming those results transfer directly to production. Fab floors, despite climate control, rarely hold the same tight tolerance as a metrology lab, and equipment that performs well in qualification testing can still show unexpected drift once installed near production tools with their own heat signatures.
When specifying granite components for thermally sensitive applications, it’s worth requesting the actual measured expansion coefficient for the specific granite grade being used — not a generic published range — along with density test data, since the two properties interact. It’s also worth asking whether the supplier tests dimensional stability across a realistic operating temperature range, not just at a single reference temperature.
Questions worth asking before finalizing a base material spec
- What is the measured (not generic) thermal expansion coefficient for this specific granite grade?
- What density was measured for this batch, and how does it compare to the precision-grade range (~3,100 kg/m³)?
- Has dimensional stability been tested across the actual operating temperature range the equipment will see in production, not just lab conditions?
- Is passive thermal mass sufficient for the application, or will active compensation still be required?
- Can flatness and thermal test data be provided per batch, not just per product line?
For equipment where the error budget is measured in nanometers, the base material isn’t a mechanical afterthought — it’s a thermal design decision with the same weight as sensor selection or optical alignment.
Post time: Jul-22-2026