
When was the last time you spent three days tracking down why a CNC machine kept drifting out of tolerance — only to find out the surface plate it was calibrated on had quietly absorbed moisture from a humid workshop and warped by 5 microns overnight?
That’s not a hypothetical horror story. It happens more often than most shops admit. And it almost always traces back to one thing: the foundational components underneath the machine weren’t stable enough to hold the precision the machine was actually capable of delivering.
Precision granite components and measuring tools aren’t sexy. They don’t have rotating spindles or glowing touchscreens. But they’re the silent foundation that determines whether your $2 million CNC actually performs like one — or like a $200,000 machine in disguise.
The Invisible Precision Problem Nobody Talks About
In most facilities, the first thing people check when something goes out of tolerance is the machine. The second thing is the tool. The third is the operator.
Almost nobody thinks to look at the granite surface plate underneath the calibration arm, or the granite base that the whole machine sits on. But here’s the uncomfortable truth: a machine can only be as stable as the foundation it rests on. And in precision manufacturing, “stable” means something very specific — not just “not shaking.” It means dimensions that don’t creep, don’t warp, and don’t drift with temperature swings or time.
This is where precision granite components earn their keep — and where a lot of buyers get burned by cheaper alternatives.
Why Black Granite Specifically
Not all granite is created equal. If you’ve ever dealt with a surface plate that showed up slightly gray, slightly mottled, and with visible crystalline speckling, you’ve probably handled a lesser-grade material that was marketed as “granite” but lacked the mineral density needed for serious metrology work.
Black granite — specifically the deep, fine-grained variety with near-zero porosity — has a density around 3,100 kg/m³. That number matters more than most buyers realize. Higher density means lower moisture absorption, which means the material doesn’t swell, contract, or drift as humidity changes. In a climate-controlled metrology lab, that matters. In a factory floor in Southeast Asia with no air conditioning, it can mean the difference between a product that passes inspection and one that doesn’t.
There’s also a thermal stability advantage. Black granite has a very low thermal expansion coefficient, which means it holds its shape across temperature variations that would make aluminum or even cast iron expand and contract enough to ruin a tight tolerance job.
The other thing buyers don’t always appreciate: granite doesn’t corrode. It doesn’t oxidize. It doesn’t need lubrication. A granite surface plate, properly maintained, can hold its accuracy for decades. Try saying that about cast iron.
What Actually Goes Wrong — And What Good Components Prevent
Let me get specific, because this is where the real knowledge gap is.
Flatness drift from moisture absorption. This is the most common problem with low-quality surface plates. They look fine when shipped in a climate-controlled warehouse. Six months later, sitting on a shop floor with 70% humidity, they’ve absorbed enough moisture to measurably change the flatness. When your 0.5-micron tolerance suddenly becomes 3 microns — and you don’t know why — this is probably why.
Vibration transfer from the building. A machine sitting on a poor foundation doesn’t just vibrate itself. It transmits vibration to neighboring machines, ruins precision machining processes, and creates chatter marks on everything you’re trying to cut. Precision granite bases with proper damping characteristics interrupt this transmission path. It’s not magic — it’s physics, and it works.
Thermal gradients in the measurement system. When your granite surface plate sits next to a heat source — a machine that’s been running, a window with afternoon sun, even a worker standing nearby — it creates a thermal gradient across the measurement surface. A properly designed granite component with consistent cross-section and good thermal mass distributes these gradients more evenly, reducing localized warpage.
Compounding errors through the assembly chain. Here’s one that even experienced engineers miss: if you’re calibrating your measurement system on a granite surface plate, and then your machine sits on a different granite base that’s less stable, you’ve introduced a systematic error between two supposedly “precise” components. The precision only flows if every link in the chain is solid.
The 30-Year-Old Hands Behind Nanometer-Level Work
Here’s something that separates real precision manufacturers from checkbox-certified trading companies: the human factor.
In precision granite manufacturing, a skilled hand grinder with 30 years of experience can feel a difference of 0.1 microns through the resistance of their wrist. They’re not guessing — they’re reading the stone. This tactile knowledge, passed down through mentorship rather than written in any standard, is irreplaceable. No CNC machine has replaced this, because the process of hand-scraping a granite surface plate requires real-time adaptation that algorithms still can’t replicate.
What does this mean for you as a buyer? It means the factory’s workforce isn’t just a line item in the ISO certification. It’s the actual differentiator between a surface plate that says “Grade 00″ on the certificate and one that actually behaves like Grade 00 on your shop floor — six months later, in summer heat, after a weekend with the AC off.
Ask your supplier: how many of your grinding Master have more than 20 years of hand-scraping experience? If the answer is vague, that’s a red flag.
Standards Aren’t Just Marketing — They Define What You’re Actually Buying
When a supplier says their surface plate meets “German DIN standards” or “ASME GGGP specifications,” that sounds like bureaucratic noise. But these standards define measurable, enforceable tolerances for flatness, surface roughness, and repeatability. The differences between them matter in practice.
A Grade 00 surface plate per DIN 876 has a flatness tolerance of approximately 2.3 microns over 1,000mm. A Grade 0 plate allows about 4.6 microns. That factor of two difference might not matter for a visual inspection table. It absolutely matters if you’re using it as a reference for a coordinate measuring machine that needs to hold 2-micron tolerances across a 500mm part.
The same logic applies to straight edges, try squares, and measuring rulers. A granite ruler with 1-micron graduated marks is only as good as the material stability and the manufacturing process behind it. A ruler that “looks precise” but is made from cast iron will expand and contract with temperature in ways that make those micron marks effectively meaningless in real-world conditions.
Real precision manufacturers don’t just reference standards — they build their inspection and calibration procedures around them, with traceability back to national metrology institutes. That means the calibration certificate your supplier provides should link their measurement equipment back to a chain of calibration that goes all the way to the national metrology institute. If that chain is broken or missing, the numbers on the certificate are just optimistic estimates.
Where Precision Granite Actually Shows Up in Your Process
It’s easier to think about this by walking through a typical precision machining workflow:
When a CNC machine starts up, thermal equilibrium takes time to establish. During this warm-up period, the granite base under the machine absorbs and redistributes heat more evenly than cast iron would, reducing the time it takes for the machine to reach thermal stability.
When you’re setting up a new job, your granite surface plate provides the reference plane against which you calibrate your measurement system. If that surface plate is stable, your calibrations are valid for the whole shift. If it’s not, you might be chasing phantom errors.
When a part comes off the machine and goes to inspection, the granite inspection table it sits on determines whether you can actually measure what you think you’re measuring. A warped or unstable table adds its own error to every measurement you take.
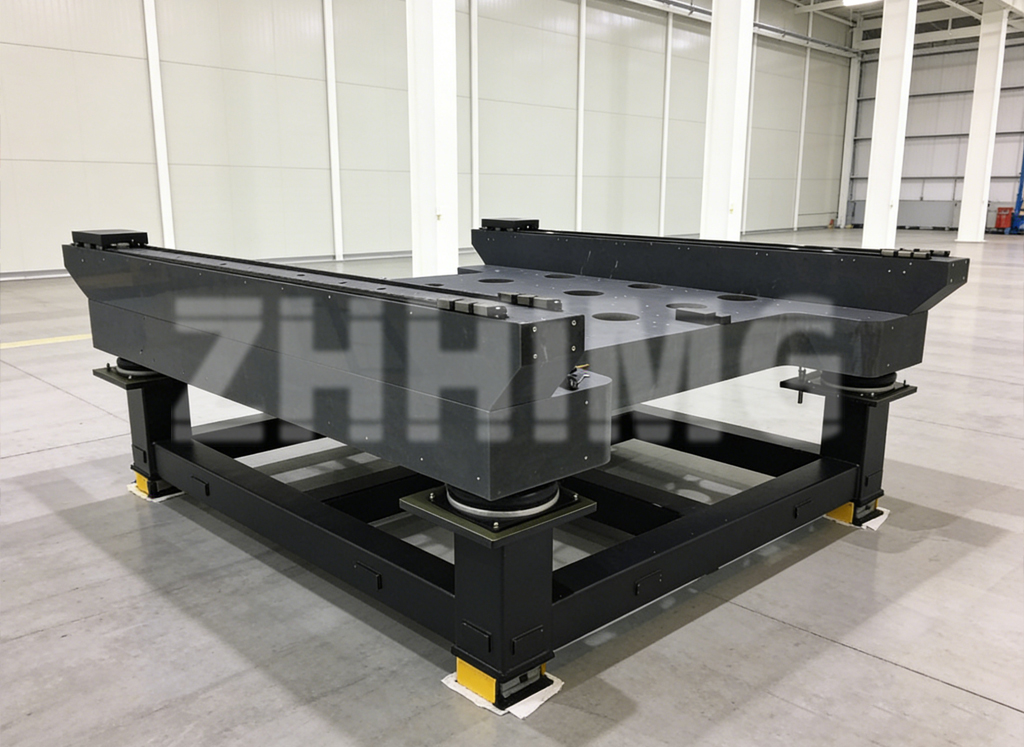
When you’re doing a final assembly of precision components — like aligning a linear motor stage or mounting an optical system — the granite base acts as a thermally and mechanically stable reference platform. This is why semiconductor equipment, precision laser systems, and coordinate measuring machines almost universally specify granite foundations and bases. They’ve learned, sometimes expensively, what happens when you skimp on the foundation.
What to Actually Ask Your Supplier
Most buyers don’t know what questions to ask. Here’s a short list that separates real manufacturers from resellers:
Can you provide a calibration certificate with traceability to a national metrology institute? Not just an in-house calibration — actual traceability.
What is the density of your granite material? Anything significantly below 3,000 kg/m³ should prompt questions about grade and porosity.
Where is your manufacturing done, and can I visit? A real factory with 30-year craftspeople will welcome qualified visitors. A trading company will deflect.
What surface flatness can you guarantee at delivery, and what tolerance band do you hold on 95% of production? There’s a difference between “we can make Grade 00″ and “95% of what we ship meets Grade 00 specifications.”
What are your lead times and do you hold stock for common sizes? If you need a non-standard size, can they make it, or do they farm it out?
Do you provide on-site installation and leveling support? For large granite bases and machine foundations, installation methodology matters as much as the product itself.
The Real Cost of Getting It Wrong
Let’s do a quick reality check on what precision failures actually cost.
A scrapped part that’s out of tolerance: material, machine time, labor, and potentially a customer penalty. For aerospace or medical components, a single out-of-tolerance part can cost tens of thousands of dollars.
Downtime spent troubleshooting a machine that “can’t hold tolerance”: engineering time, production delays, missed delivery dates.
A warranty claim or field failure from a system that was properly assembled but on an unstable foundation: reputational damage, repair costs, potential liability.
Against that backdrop, the cost difference between a precision granite component from a qualified manufacturer and a cheaper alternative from an unknown source looks very different. You’re not paying for a rock. You’re paying for the thermal stability, the moisture resistance, the flatness guarantee, and the 30 years of hand craftsmanship that sits behind every measurement your team makes.
Making the Right Foundation Choice
If you’re specifying granite components or measuring tools for a precision application, the decision framework is actually straightforward: start with the tolerance requirements of your end product, work backward to understand what each component in your measurement and support chain needs to contribute, and then buy to those specifications — with margin.
Don’t spec down to save budget on a foundation component when the machine sitting on top of it costs 50 times more. The math almost never works out.
And when you’re evaluating suppliers, look past the certificate on the wall. Ask about the factory, the craftspeople, the measurement traceability, and the real production capabilities. The difference between precision granite that performs and precision granite that just looks the part on paper is substantial — and it shows up in your results the first time the weather changes.
Post time: May-26-2026