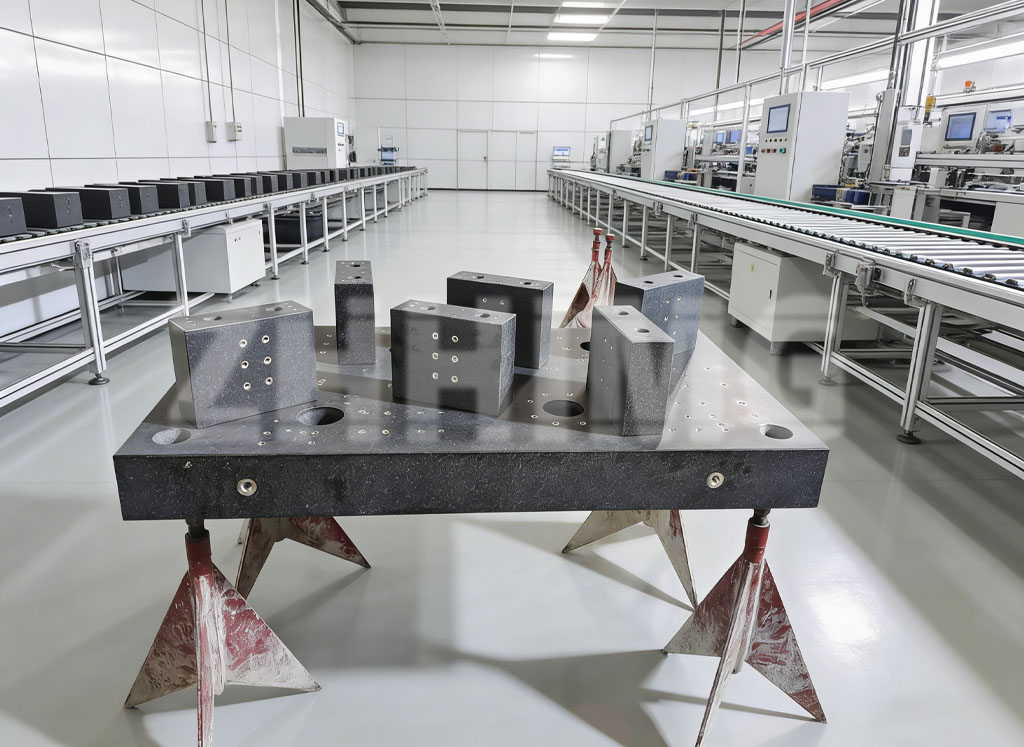
I. Construct Disturbance-Free Calibration Space in Line with National Laboratory Standards
Metrological calibration is extremely sensitive to the surrounding environment. Tiny vibrations, temperature & humidity fluctuations and dust contamination will directly amplify measurement errors and distort data authenticity. ZHHIMG’s calibration laboratory strictly complies with ISO/IEC 17025 general laboratory standards and national JJG metrological verification regulations, and has invested heavily in building an exclusive calibration workspace:
The laboratory floor is integrally cast with thickened military-grade anti-seismic concrete, surrounded by double-layer shock isolation trenches to block vibration interference from factory CNC equipment and external traffic. Constant temperature and humidity closed-loop control runs all year round to stably maintain the standard metrology temperature of 20°C, with temperature and humidity fluctuations strictly confined within allowable metrological error ranges. A full-area dust purification system is installed to prevent dust from adhering to workpieces and distorting readings, eliminating the root causes of calibration deviations from an environmental perspective.
The laboratory implements zoned management, divided into geometric measurement zone, physical property test zone, standard instrument storage zone and data archive management zone. Large granite parts, miniature ceramic components and lightweight carbon fiber structural beams are calibrated in separate areas to avoid mutual interference between workpieces of different materials, fully conforming to the zoning management specifications of national-level metrology laboratories.
II. Full Set of Imported First-Class Standard Metrological Instruments with Regular Official Verification, Traceable Directly to National Measurement Benchmarks
Measuring equipment forms the foundation of calibration accuracy. If instruments themselves lose precision, all test data of workpieces will lose reference value. ZHHIMG’s laboratory is fully equipped with world-leading high-end metrological standards: German Mahr 0.5μm high-precision dial gauges, Swiss Wyler precision electronic levels, British Renishaw laser interferometers, a complete series of Mitutoyo reference measuring tools and large bridge-type laser inspection systems, covering full-dimensional testing demands for flatness, straightness, parallelism, perpendicularity, thermal expansion coefficient, hardness and density.
All standard metrological instruments follow a mandatory periodic verification system. Every year, all equipment is sent to Jinan and Shandong Provincial Metrology Institutes for official calibration to obtain formal verification certificates. Measurement values of all instruments are fully traceable to the highest benchmark of the National Institute of Metrology, forming a complete value transfer chain: National Benchmark → Provincial Metrology Institute → Enterprise Standard Instruments → Workpiece Inspection. This prevents data distortion caused by inaccurate equipment.
Unlike most competitors that only purchase basic testing tools, ZHHIMG is also equipped with physical reference materials including standard gauge blocks, optical flats and angle masters of various specifications. Instrument comparison calibration can be carried out at any time during testing to real-time correct instrument indication errors, consistently keeping the laboratory’s measurement capacity on par with national standards.
III. Standardized Operations by Certified Metrologists with Synchronized Implementation of Eight Global Metrology Codes and National GB Standards
Professional metrology personnel are the core guarantee of calibration compliance. ZHHIMG’s laboratory has a full-time metrology technical team, all holding official registered metrology qualifications. Every year, team members receive systematic training and assessments covering national metrological codes plus eight global standards including DIN, ASME, JIS and GB, mastering domestic national-level verification regulations and acceptance criteria adopted by overseas clients.
The laboratory has formulated unified standardized calibration operation instructions, with exclusive testing procedures customized for eight material categories including granite, ceramics, carbon fiber and mineral castings: Grid sampling with hundreds of measuring points across the whole surface for 20-meter integrated large bases; densified measuring points on miniature ceramic precision fixtures to detect micron-level deviations; focused calibration of dynamic geometric tolerances for lightweight carbon fiber beams; simultaneous testing of damping and thermal expansion physical parameters for mineral castings.
Every finished workpiece must undergo full re-inspection in the calibration laboratory. Inspectors conduct measurements strictly in accordance with national GB standards and JJG verification specifications for granite surface plates, recording raw readings, equipment serial numbers, environmental parameters and operator information throughout the whole process to eliminate arbitrary manual operation. All test results fully meet national metrology judgment requirements. Our 30-year veteran polishing craftsmen can adjust polishing removal volume based on calibration feedback data, controlling workpiece precision at the production source and forming a two-way optimization loop of “Processing – Calibration – Correction”.
IV. Full-Process Digital File Archiving: One Unique File for Each Workpiece with Lifelong Data Traceability
“One workpiece, one complete archive” is the core principle of ZHHIMG’s traceability system and a key requirement to meet national metrological traceability standards. The laboratory has built a digital metrology archive management system. Each workpiece is assigned a unique identification code, linked to complete documents including raw material test reports, CNC processing parameters, manual finishing records, original calibration data, standard instrument verification certificates, temperature & humidity logs and final acceptance reports.
All archives are permanently stored electronically, allowing clients to retrieve full calibration documents of corresponding workpieces at any time. All test reports bear the enterprise’s special metrology seal, attached with supporting verification documents of instruments issued by provincial metrology institutes, holding both domestic national compliance validity and mutual recognition qualifications across multiple countries worldwide. During factory audits by national metrology institutes and global Fortune 500 enterprises, or re-inspection by third-party labs, complete traceable archives can be verified rapidly, fundamentally solving industry pain points such as unrecognized cross-border test data and broken traceability chains.
In addition, more than 20 multi-material processing patented technologies registered in the EU, the US and Southeast Asia are all matched with corresponding national metrological calibration schemes. National metrological specifications are integrated into R&D phases, so exported products require no secondary re-testing or calibration, greatly shortening delivery cycles for overseas projects.
V. Unified Calibration Control for All Product Categories to Build Core Competitive Barriers in Industrial Metrological Traceability
Most precision component manufacturers on the market only carry out simple inspections for granite alone, lacking professional calibration capacity for ceramics, carbon fiber and mineral castings. They cannot issue test reports with national traceability, making it impossible to access high-threshold supply chains such as semiconductors, aerospace and high-end metrology.
Backed by the complete traceability system of our self-built official calibration laboratory, ZHHIMG realizes unified standardized calibration for eight material product lines. Whether heavy-load granite bases, lightweight carbon fiber beams or corrosion-resistant precision ceramics, all follow the same set of national metrological control standards and deliver compliant test documents with complete traceability chains. The enterprise adheres to the service commitment of “No deception, no concealment, no misleading”. All test data are authentic and objective without falsification or beautification, and every finished workpiece is subject to strict constraints aligned with national metrology standards.