
Semiconductor inspection and packaging equipment must keep mechanical relationships stable while motion systems, cameras, optics, probes, handlers, and environmental conditions are all changing around them. A small structural shift can affect focus, alignment, placement, image stitching, measurement repeatability, or process yield.
That is why a custom granite base is more than a heavy support platform. In well-designed semiconductor equipment, it becomes a controlled structural reference for guideways, linear motors, encoder scales, optical modules, wafer stages, fixtures, and inspection tooling.
Precision granite machine bases are commonly used in wafer inspection, automated optical inspection (AOI), semiconductor metrology, die handling, wire-bond inspection, packaging inspection, and laser alignment systems. Their role is to provide a stable interface between the machine’s moving and measuring elements and the factory environment. Granite is valued in these applications for dimensional stability, useful vibration damping, corrosion resistance, electrical insulation, and non-magnetic behavior.
Why Semiconductor Equipment Needs a Stable Base
Modern semiconductor tools are expected to inspect more features, process more parts, and maintain tighter process windows. This creates a difficult engineering balance. Higher throughput often requires faster stages, shorter settling times, and more integrated handling systems. At the same time, inspection performance depends on consistent optical focus, repeatable positioning, and reliable relationships between sensors and the part being inspected.
A machine frame can influence each of these factors.
When a wafer stage accelerates, the reaction force enters the structural base. When a camera moves across a panel, vibration can affect image capture. When linear motors, electronics, lighting, and pneumatic components generate heat, the frame and its interfaces may respond to temperature gradients. Facility vibration, nearby machines, airflow, and operator activity can introduce additional disturbance.
The granite base does not remove the need for active vibration isolation, thermal management, control-loop tuning, or careful optical design. It does provide a passive structural foundation that can help make those systems more effective.
Semiconductor manufacturing and inspection tools often use granite where accurate positioning and alignment are required. Granite’s flatness, rigidity, non-conductive nature, and non-magnetic behavior can be particularly useful around sensitive test and measurement equipment.
What Makes a Granite Base “Custom”
A standard surface plate provides a precision plane, but semiconductor equipment usually requires much more. A custom granite machine base is engineered from the machine’s drawing package, datum strategy, interface requirements, load case, and assembly sequence.
Typical custom features include:
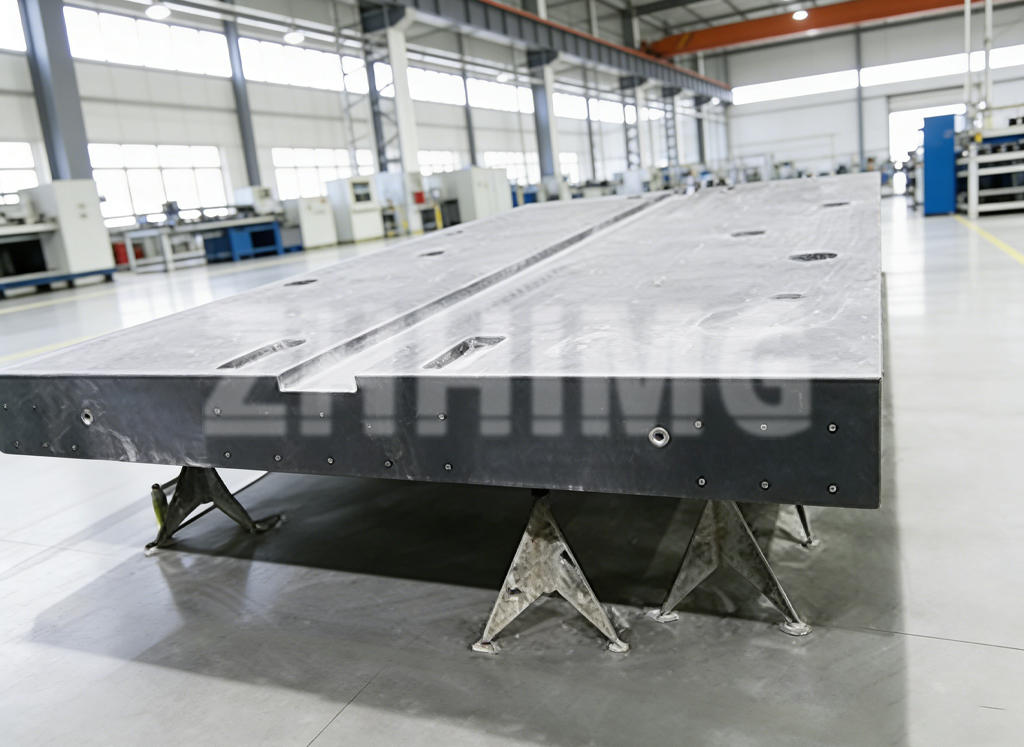
- Precision-ground and hand-lapped mounting planes for linear guides, air bearings, optical frames, and motion modules.
- Stainless-steel threaded inserts for rails, motors, covers, cable brackets, fixtures, and enclosures.
- Dowel holes, locating bushings, or precision bores for repeatable assembly and service replacement.
- Central openings, pockets, step features, and cut-outs for vacuum modules, lighting, wafer handlers, cable routes, sensors, and access clearance.
- Bonded steel pads or embedded interfaces where concentrated fastening loads or secondary machining are required.
- Multiple datum surfaces that establish relationships among the stage, camera, probe, optics, and handling system.
- Custom lifting holes, transport features, and support-foot locations for safe installation.
The objective is not simply to add features to a stone block. It is to eliminate unnecessary adapter plates and reduce the number of interfaces that can introduce alignment error. A properly planned granite structure can carry the machine’s functional geometry directly.
For wafer inspection equipment, a custom granite base may support guide rails, linear motors, air bearings, encoder scales, optical supports, sensors, fixtures, and the wafer stage itself.
Thermal Behavior in Inspection Systems
Thermal stability is one of the most practical reasons to consider precision granite components in semiconductor equipment. Natural granite generally has relatively low thermal expansion and low thermal conductivity compared with many metallic machine-frame materials. It tends to respond more slowly to short-term environmental changes, which can help limit rapid geometry shifts in a controlled production area.
That does not mean granite is immune to thermal error. A base exposed to one-sided sunlight, a warm motor plate, hot coolant piping, an enclosure exhaust stream, or uneven room airflow can still develop temperature gradients. For tight-tolerance systems, designers should manage the full thermal chain:
- Keep heat-generating motors, drivers, pumps, and lights away from critical datums where possible.
- Use symmetric layouts when the machine architecture allows it.
- Specify suitable isolation between local heat sources and precision granite surfaces.
- Control air movement around optical paths and measurement structures.
- Allow sufficient warm-up and stabilization time before calibration or final verification.
- Measure temperature at relevant structural locations rather than relying only on room temperature.
Industry guidance on semiconductor granite structures emphasizes that granite can reduce thermal sensitivity but does not replace active thermal management. The actual expansion behavior depends on the stone’s mineral composition and the complete machine design.
Vibration Damping and Settling Time
Inspection accuracy depends not only on where a stage stops, but on how quickly it becomes quiet enough to acquire a valid image or measurement. Fast motion improves throughput only if the stage, frame, optics, and sensor assembly settle within the required measurement window.
Granite has internal damping characteristics that help absorb vibration energy. Its mass also adds inertia, reducing the tendency of the base to react to certain disturbances. In a high-speed AOI or wafer-inspection system, this can support more stable image acquisition after motion events.
The result should not be overstated. Settling time is a system-level outcome involving the base, moving mass, drive profile, structural modes, support conditions, vibration-isolation method, camera exposure, and control algorithms. Equipment-level vibration is a recognized challenge in semiconductor manufacturing because moving stages can generate disturbance within the tool itself.
A granite base can be an effective part of the solution when paired with properly engineered guideways, air bearings, isolation mounts, and motion control.
Inspection and Packaging Applications
Custom granite bases support a broad range of front-end and back-end semiconductor equipment.
| Equipment type | Typical granite-base function |
|---|---|
| Wafer inspection system | Stable reference for XY stages, cameras, optics, illumination, and wafer supports |
| AOI equipment | Supports motion stages and imaging modules while helping control vibration |
| Wafer metrology platform | Provides a precision datum for thickness, flatness, profile, and defect measurement |
| Die inspection system | Carries high-resolution vision, probing, and handling assemblies |
| Wire-bond inspection | Supports cameras and measurement hardware for wire height, position, and defect checks |
| Packaging inspection machine | Provides stable mounting for conveyors, vision systems, scanners, and multi-axis handlers |
| Laser alignment platform | Maintains the structural relationship between laser source, optics, stage, and target |
| Test and calibration fixture | Creates a rigid, non-magnetic, non-conductive measurement platform |
Packaging inspection requires a balance of precision and throughput. Inline systems may need to analyze every unit while operating within limited machine space, which makes structural integration, motion control, and inspection repeatability particularly important.
Drawing Review Before Production
The highest-risk errors in a granite project often occur before machining begins. A drawing may specify nominal hole locations but omit the functional datum from which they should be controlled. A guideway surface may need flatness and parallelism requirements, while a nearby cover-mounting surface may only need general machining tolerance. Treating both surfaces the same increases cost without improving equipment performance.
Before production, engineering teams should review:
- Primary and secondary datums.
- Required flatness, straightness, parallelism, and squareness.
- Rail, air-bearing, optical, and encoder mounting interfaces.
- Threaded insert size, depth, pull-out requirements, and positional tolerance.
- Openings for wiring, vacuum, pneumatics, and service access.
- Payload, dynamic loads, lifting method, and final support configuration.
- Inspection plan, calibration requirements, and acceptance criteria.
- Packaging, shipping orientation, and on-site installation constraints.
In our precision-granite manufacturing work, this early review is particularly valuable for semiconductor equipment because the final component often connects mechanical, optical, electrical, and motion-control subsystems. Changes made after lapping, insert installation, or final inspection are more difficult than changes made at the CAD stage.
Selecting a Granite Base Supplier
A capable supplier should be able to discuss material selection, large-size machining, insert integration, lapping access, inspection equipment, handling, assembly support, and export packaging—not only the overall dimensions.
ZHHIMG® supplies custom precision granite components for semiconductor, metrology, laser, and optical-equipment applications. Our engineering approach combines precision-ground granite structures with customer-defined mounting interfaces, inspection requirements, and assembly considerations. For projects that require ceramic components, mineral casting, or precision metal parts alongside granite, reviewing the complete structure early can reduce interface risk.
A custom granite base will not solve every accuracy challenge in semiconductor inspection and packaging equipment. It can, however, provide the stable mechanical reference from which the rest of the machine is built—and that foundation often determines how consistently the equipment performs over its service life.
Post time: Aug-21-2026