
Straight edges, squares, parallels and surface plates: four tools, four jobs
Before comparing materials, it is worth separating the tools, because they are often confused in inquiries:
- A straight edge is a reference line. You lay it on a surface or hold it against a machine way to check straightness and flatness by light gap or feeler, or to scribe and align.
- A square ruler (or try square, master square) is a reference angle — usually 90°, sometimes with multiple working faces at known angles. It checks perpendicularity of one surface to another.
- Parallels are matched pairs of equal height. They set or verify a fixed distance between surfaces, or support a workpiece level to a plate.
- A surface plate is a reference plane, not a line: the datum against which height, flatness and squareness of parts are measured on top of it.
Material choice interacts with all four roles, but the weight of each property differs: a long straight edge cares more about mass and handling, a square cares about angle stability, and a parallel cares about matched wear.
How the three materials differ in principle
Granite, engineering ceramics and steel are all legitimate precision reference materials — each dominates a different window of size, environment and use intensity. The comparison below describes general material behaviour and typical workshop experience; the actual numbers for a specific tool come from its own inspection report.
| Property | Granite | Ceramic (alumina-based) | Steel (hardened, stress-relieved) | Basis |
|---|---|---|---|---|
| Thermal expansion | Low — dimensional drift with temperature is small | Low — similar order to granite | Roughly an order of magnitude higher; sensitive to temperature gradients | Material data sheets |
| Wear behaviour | Laps well; wears slowly but can chip at edges | Very hard; highly wear-resistant but brittle at corners | Hardened surfaces wear steadily; can be re-lapped or reground | General workshop experience |
| Corrosion resistance | No rust; unaffected by most coolants | No rust; chemically inert | Needs oiling and humidity control; stainless grades trade hardness for corrosion resistance | Material behaviour |
| Mass and handling | Heavy; large straight edges need two hands or lifting gear | About half the weight of an equivalent granite piece; easier for frequent bench use | Heavy for solid bars; often made hollow or I-section to reduce weight | Product geometry |
| Damage tolerance | Chips on impact; scratches do not raise burrs | Can crack on sharp impact; no burrs | Dents and burrs form on impact; burrs affect readings until removed | Workshop experience |
| Damping | High internal damping; settles quickly when set down | Good damping | Rings; may need settling time before reading | Material behaviour |
| Typical service | Machine alignment, long-travel straightness, plate-side reference work | Bench inspection, cleanrooms, frequent-handling metrology tasks | Shop-floor gauging, scribing, rugged line work | Application practice |
No row above is a universal ranking. A specific granite bar is not automatically flatter than a specific steel rule, and a specific ceramic edge is not automatically more accurate than a granite one — accuracy is a property of the individual tool and its certificate.
What actually decides the material for your job
Three practical questions separate the candidates quickly.
First, the environment. In a metrology lab with controlled temperature, all three materials can work and the choice follows handling and wear preference. On a shop floor with temperature swings, steel’s higher expansion makes it the least stable reference unless measurements are compensated; granite and ceramic hold their geometry through ambient drift much better. Where coolants and humidity are present, the corrosion-free nature of granite and ceramic removes a maintenance routine that steel always requires.
Second, the size of the reference. Long straight edges are dominated by mass: a granite bar of several metres is heavy to handle and support, which is why long steel edges and hollow sections exist, and why many users choose a ceramic straight edge for mid-length bench work where frequent lifting matters. Short squares and parallels are light in every material, so stability and wear resistance weigh more than mass.
Third, the measuring method. Light-gap and feeler methods on used edges reward materials that do not raise burrs and that wear evenly. Comparisons against a surface plate reward matched sets — parallels especially — where wear on one piece ruins the pair. And where the edge is also used as a scribe or against abrasive parts, hardened steel tolerates rough handling that stone materials do not.
One caution when comparing certificates
Straightness grades are not defined identically across materials and standards, and the tolerance of a straight edge scales with its length in every system. When two quotations arrive — one granite, one ceramic — the meaningful comparison is the stated tolerance at the stated length under the stated standard, plus the certificate’s traceability. Comparing nominal grade names alone has led more than one buyer to order a tool that does not match the task.
ZHHIMG’s reference tool lines
The photo below shows a large granite square assembly with stainless threaded inserts, machined and inspected in our workshop — one example of how stone reference tools are built as complete, documented products rather than cut blocks.
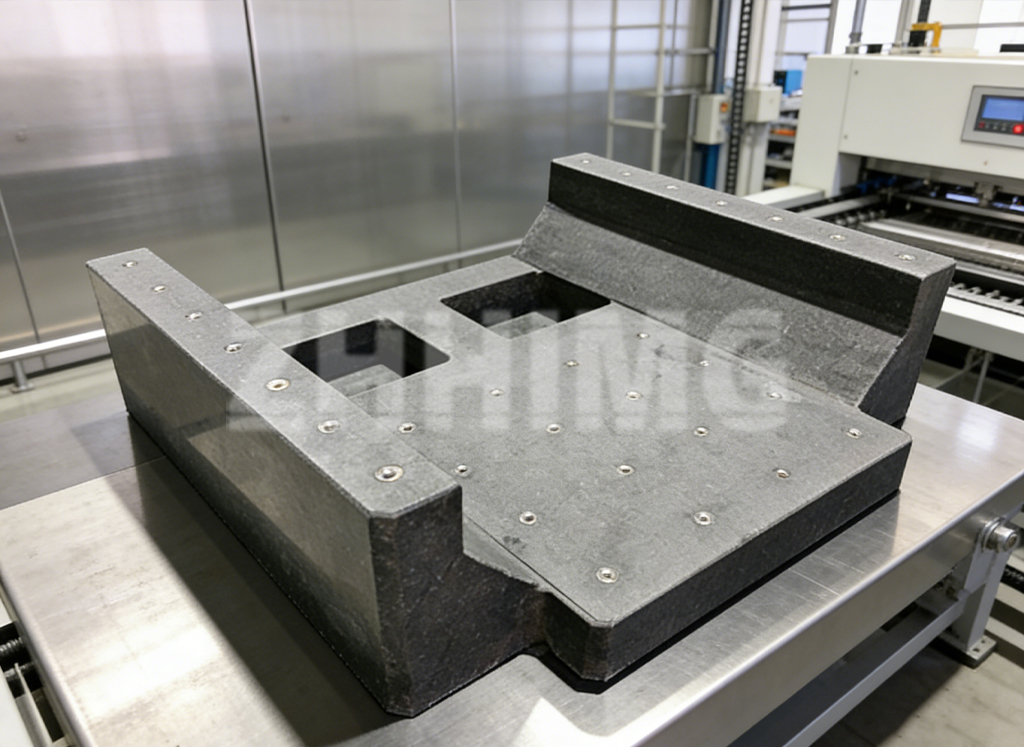
For selection, the relevant product lines are: long-travel references such as a granite straight edge for machine alignment; bench-grade ceramic straight edge tools where weight and cleanroom use matter; matched granite parallel bars and straight rulers for plate work; granite square rulers with protective cases for perpendicularity checks; and general precision measuring instruments that complement the reference tools on the bench.
Ask for a recommendation with the task attached
Telling us the measuring task — the reference length, the tolerance you need to verify, the environment the tool will live in, and how often it is handled — is enough for us to recommend the material and form that fits, and to quote the tool with its inspection certificate. Send your measuring task to ZHHIMG for a recommendation and quotation.
Post time: Oct-13-2026