
Alignment work on a machine usually comes down to two questions: how much does this surface deviate along a line, and how much does it deviate from 90 degrees. Two granite reference tools answer these questions: the straightedge for straightness along a length, and the master square for squareness between surfaces. This article explains how each tool works, where it fits, what to confirm before ordering, and how to read the calibration documents that come with it. If your task is machine assembly, guideway re-scraping or periodic geometry checks, the notes below will help you pick the right tool instead of the most familiar one.
1. The Granite Straightedge: A Line Reference
A granite straightedge provides a reference line along its working face. The working face is the long lapped surface that contacts or faces the surface being checked; the accuracy of the tool is defined on that face. Straightedges are used for:
- Straightness checks on machine guideways and slideways, with the indicator reading along the length.
- Comparing scrape marks during fitting work over long distances.
- Checking flatness of large plates point by point, in combination with equal supports.
Sections are usually rectangular or I-shaped: the I-section gives stiffness with less weight, which matters above one metre. Longer straightedges often include weight-reduction bores and are supplied with equal-height end supports, because the reference line the tool defines depends on how it is supported.
2. The Granite Master Square: A 90 Degree Reference
A granite master square provides two or more working faces at exactly 90 degrees to each other. You stand it on a datum surface and use one face as the vertical reference, or lay it down and use adjacent faces together. Typical uses:
- Squareness checks of a saddle or table movement against a datum face.
- Squaring a column or a spindle head during assembly.
- Checking the perpendicularity of one machined surface to another on parts too large for a measuring machine.
Because every working face is lapped relative to the others, one block can serve several checking positions; multi-face designs add usable references without adding pieces to the toolbox.
3. Straightness Check vs Squareness Check
The two checks differ in what moves and what stays fixed, and the sketch below shows both setups as they are arranged on the shop floor.
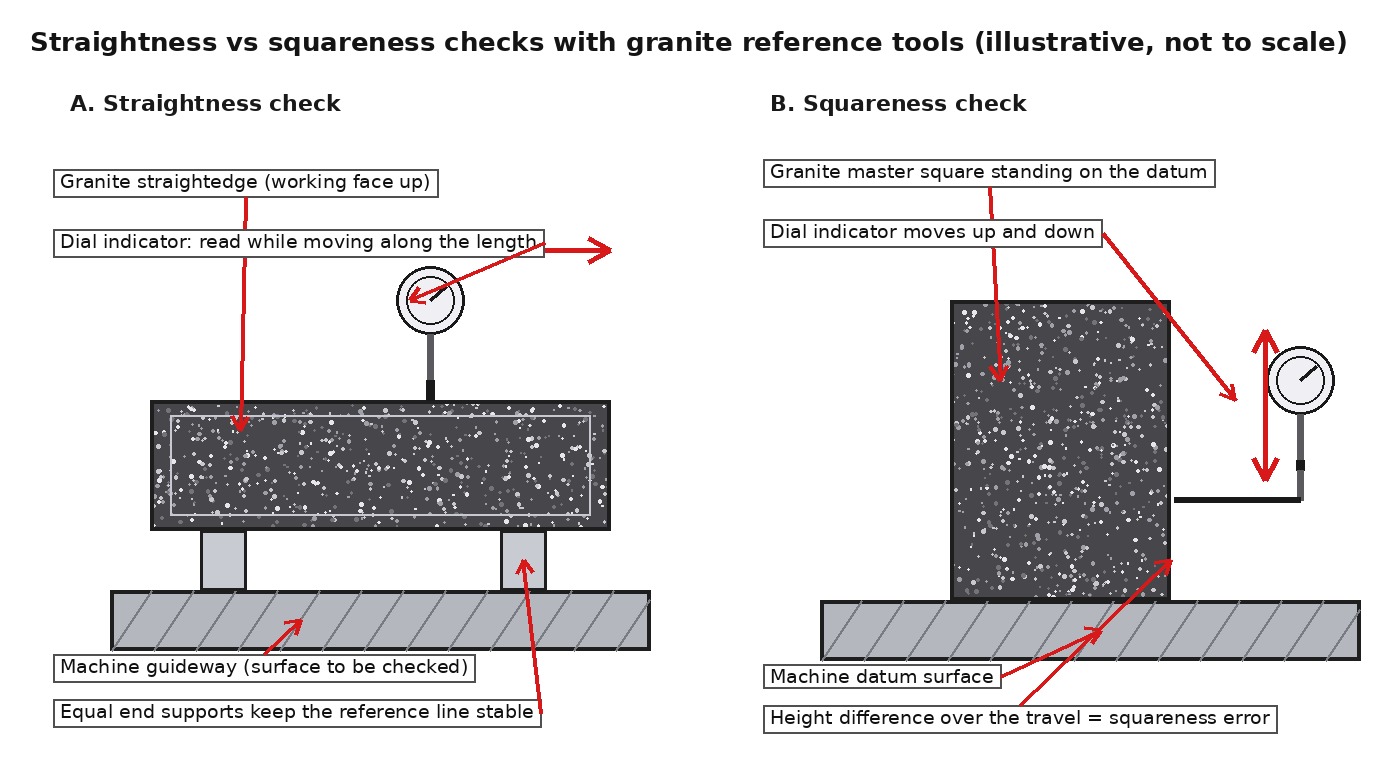
In the straightness setup, the straightedge rests on equal supports and the dial indicator reads while it travels along the length; the recorded trend is the deviation along a line. In the squareness setup, the master square stands on the datum and the indicator travels up or down the working face; the height difference over the travel is the squareness error. Support and steps in practice:
- Place straightedges on their matched supports, not on random blocks, and keep both supports on clean contact areas.
- Let the tool and the machine reach the same temperature before reading; granite reacts slowly, so allow soak time after moving the tool from storage.
- Wipe faces before every position and re-zero the indicator at the start point each time you move the setup.
4. Real Work in the Workshop
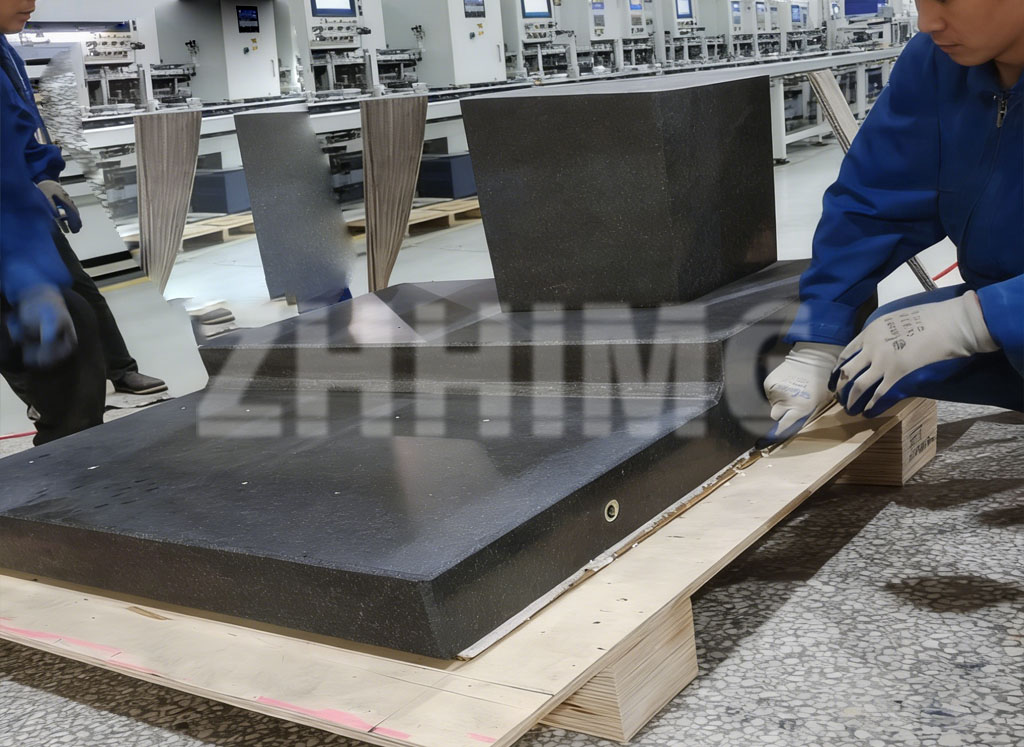
The photo below was taken in our workshop during handling of a long granite reference part before packing. Parts of this size are packed with their faces protected and supports fixed, so the accuracy they were lapped to survives transport.
5. What to Confirm Before Ordering
- Length or face height: long enough to cover the travel you must check in one setup.
- Section and weight: I-section for long spans; confirm handling equipment on your side.
- Accuracy grade: stated per the standard you and your customer agree on; the grade name alone is not enough, ask for the deviation values.
- Working faces: how many faces you need lapped and which surfaces are the reference.
- Accessories: equal supports, protective case, and lifting provisions for heavier tools.
- Calibration documents: a certificate listing measured deviation values, not only a grade stamp.
6. Standard Sizes and Custom Options
| Item | Granite straightedge | Granite master square |
|---|---|---|
| Common sizes | Working lengths from about 300 mm up to 4000 mm | Face heights from about 150 mm to 500 mm, other sizes on request |
| Sections | Rectangular or I-section, weight-reduction bores on long sizes | Rectangular block, square block or triangular section |
| Accuracy | Grades such as 00 and 000, deviation values confirmed per agreed standard | Perpendicularity and flatness values confirmed per agreed standard |
| Working faces | One to four lapped faces | All reference faces lapped square to each other |
| Accessories | Equal end supports, protective case | Protective case, handling provisions |
| Custom work | Custom lengths, bores, inserts and markings | Custom sizes, threads and mounting features |
7. Reading the Calibration Documents
Two results should be understood separately. The calibration certificate describes the tool itself: the deviation of its working faces measured under laboratory conditions at the time of calibration. Your measurement result on the machine describes the whole process: the tool, the indicator, the supports, the temperature and the operator’s procedure together. A calibrated straightedge does not by itself make a straightness reading correct, and a small difference between two readings on different days may come from the setup rather than the tool. Keep both records, compare trends over time, and re-calibrate the tool on the interval your quality system requires.
Tell us your alignment task, required dimensions and accuracy requirements to discuss a suitable granite straightedge or master square.
Post time: Oct-09-2026