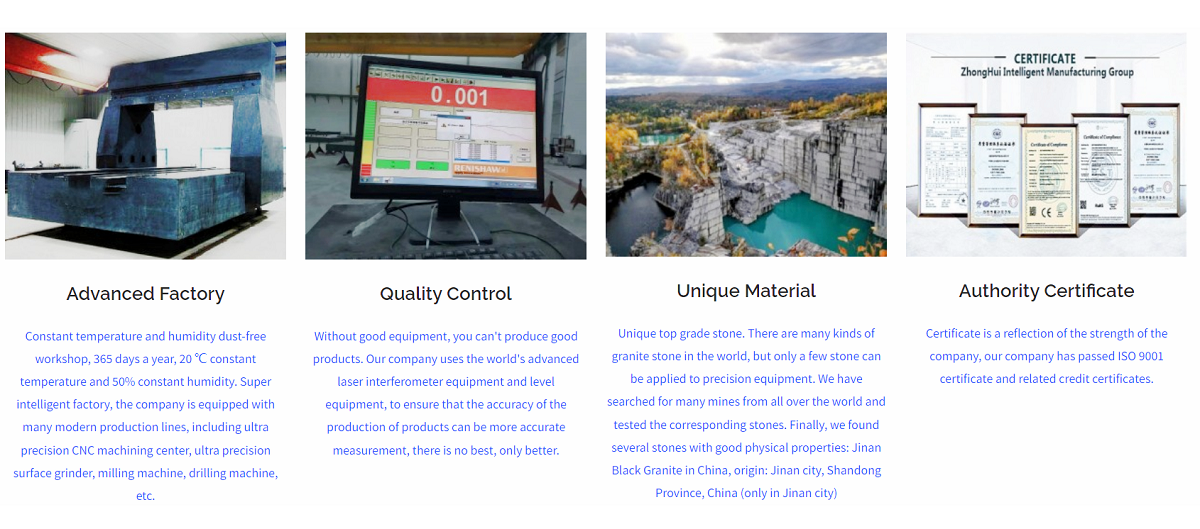
Precision Granite Coordinate Measuring Machine (CMM) Frame

When you are operating at the nanometer level, your machine’s frame is everything. The slightest thermal drift or mechanical vibration can compromise your inspection data. This Custom Granite CMM Frame is not just a base; it is a high-performance structural foundation designed to maintain dimensional stability in the most demanding industrial environments.
|
Model |
Details |
Model |
Details |
|
Size |
Custom |
Application |
CNC, Laser, CMM... |
|
Condition |
New |
After-sales Service |
Online supports, Onsite supports |
|
Origin |
Jinan City |
Material |
Black Granite |
|
Color |
Black / Grade 1 |
Brand |
ZHHIMG |
|
Precision |
0.001mm |
Weight |
≈3.05g/cm3 |
|
Standard |
DIN/ GB/ JIS... |
Warranty |
1year |
|
Packing |
Export Plywood CASE |
After Warranty Service |
Video technical support, Online support, Spare parts, Field mai |
|
Payment |
T/T, L/C... |
Certificates |
Inspection Reports/ Quality Certificate |
|
Keyword |
Granite Machine Base; Granite Mechanical Components; Granite Machine Parts; Precision Granite |
Certification |
CE, GS, ISO, SGS, TUV... |
|
Delivery |
EXW; FOB; CIF; CFR; DDU; CPT... |
Drawings’ format |
CAD; STEP; PDF... |
- • Coordinate Measuring Machines (CMMs): As the base and bridge of a CMM, this frame ensures the Y-axis and X-axis travel paths remain perfectly perpendicular and flat over a 24/7 production cycle.
- • Semiconductor Inspection Equipment: In cleanrooms where thermal management is critical, our granite frames provide the ultra-stable platform required for wafer inspection and chip manufacturing tools.
- • Laser and Optical Bench Testing: For R&D labs requiring absolute stillness, our granite base acts as an anti-vibration foundation for sensitive interferometers, microscopes, and laser calibration tools.
- • Automotive and Aerospace Quality Control: Used as custom inspection fixtures for checking turbine blades, engine blocks, and transmission housings where tolerance stacking is unacceptable.
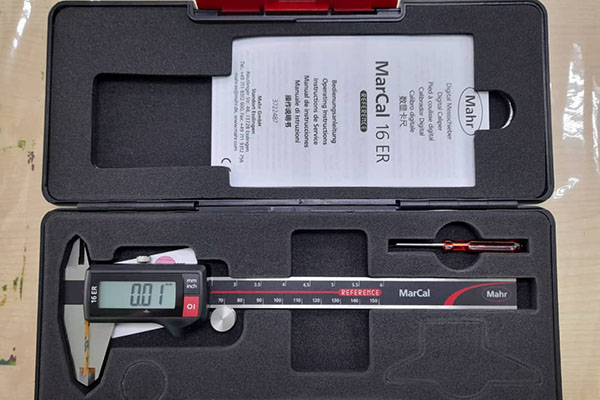
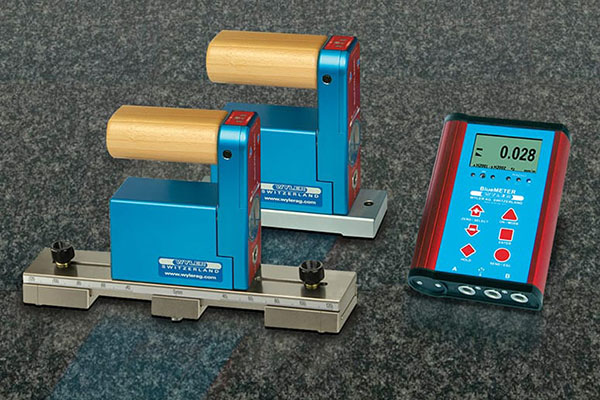
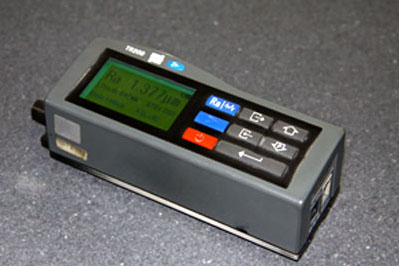
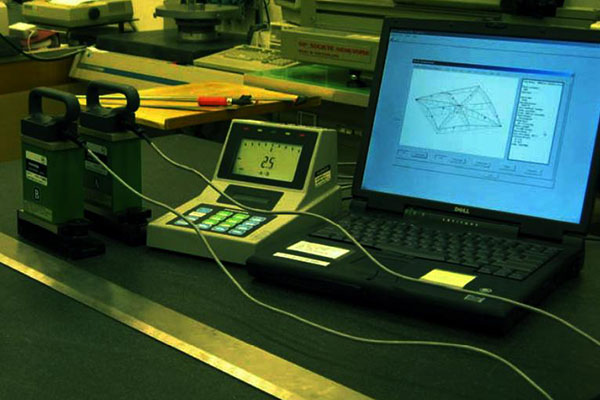
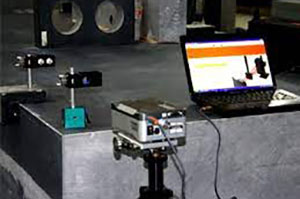
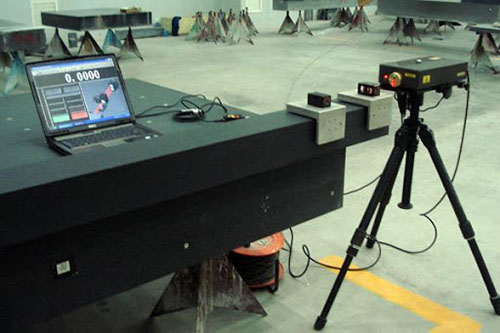
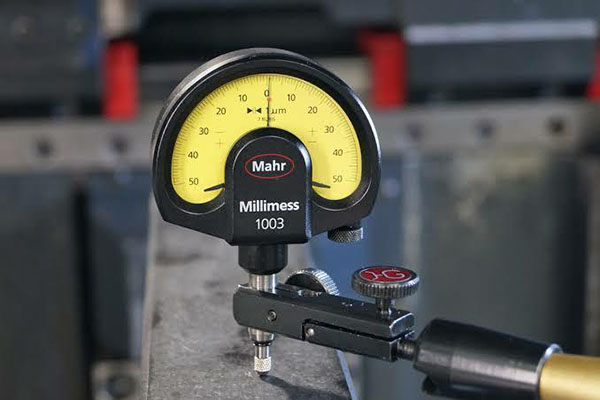
We use various techniques during this process:
● Optical measurements with autocollimators
● Laser interferometers and laser trackers
● Electronic inclination levels (precision spirit levels)

1. Documents together with products: Inspection reports + Calibration reports(measuring devices) + Quality Certificate + Invoice + Packing List + Contract + Bill of Lading(or AWB).
2. Special Export Plywood Case: Export fumigation-free wooden box.
3. Delivery:
|
Ship |
Qingdao port |
Shenzhen port |
TianJin port |
Shanghai port |
... |
|
Train |
XiAn Station |
Zhengzhou Station |
Qingdao |
... |
|
|
Air |
Qingdao Airport |
Beijing Airport |
Shanghai Airport |
Guangzhou |
... |
|
Express |
DHL |
TNT |
Fedex |
UPS |
... |

Q: Why use granite instead of steel or aluminum for a CMM base?
A: While metals are strong, granite offers superior vibration damping (15x greater than steel) and significantly lower thermal expansion. A granite base ensures your measurement machine doesn't introduce its own errors due to temperature changes or motor vibrations, resulting in higher confidence in your inspection data.
A: Absolutely. We specialize in custom granite machining. Simply provide your 2D DXF files or 3D STEP/IGES files, and we can manufacture the frame to your exact geometric requirements, including complex cutouts, blind holes, and precision-ground reference faces.
A: Our workshop can handle very large granite castings and machined components. Whether you need a small 200mm optical block or a massive 3-meter long CMM bed, we have the equipment to handle it.
A: We use a multi-step process: initial rough cutting, semi-precision milling, and final lapping/polishing against calibrated master reference plates. We can provide a flatness inspection report with every order.
QUALITY CONTROL
If you can’t measure something, you can’t understand it!
If you can’t understand it.you cant control it!
If you can’t control it, you can’t improve it!
More information please click here: ZHONGHUI QC

ZhongHui IM, your partner of metrology, help you succeed easily.
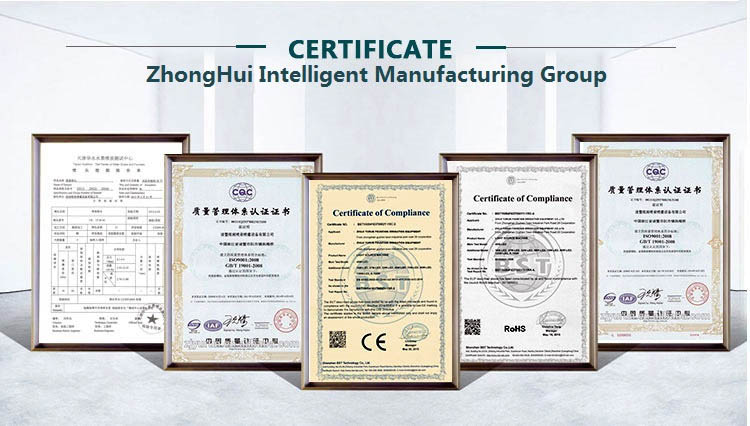
Our Certificates & Patents:
ISO 9001, ISO45001, ISO14001, CE, AAA Integrity Certificate, AAA-level enterprise credit certificate…
Certificates and Patents are an expression of a company’s strength. It’s society’s recognition of the company.
More certificates please click here: Innovation & Technologies – ZHONGHUI INTELLIGENT MANUFACTURING (JINAN) GROUP CO., LTD (zhhimg.com)