
Precision Granite Surface Plate Manufacturer
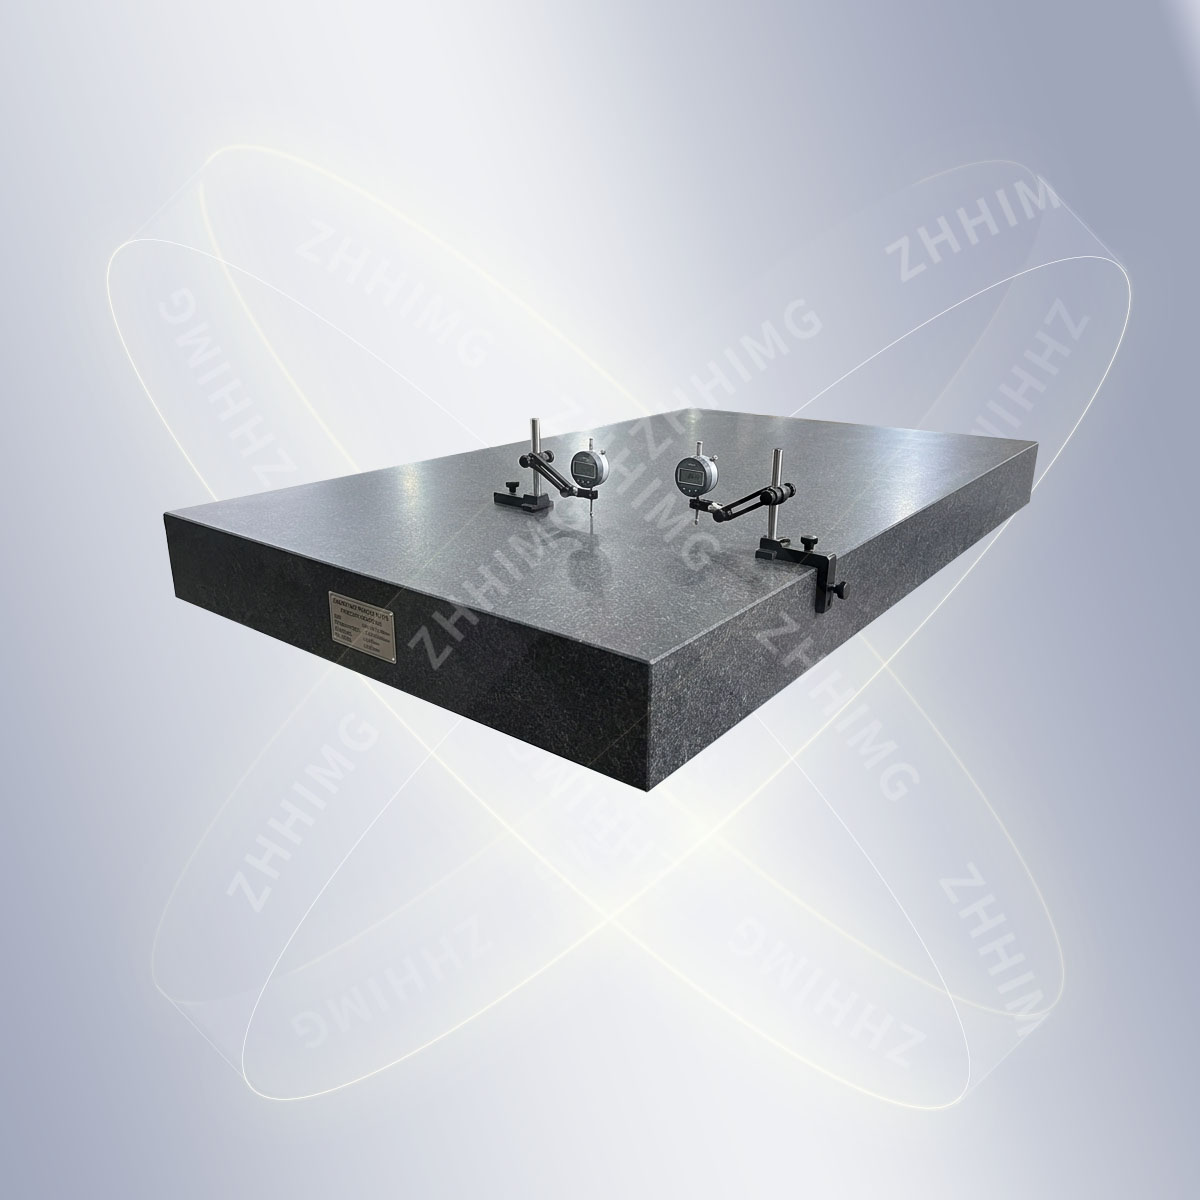
The performance of a granite surface plate begins with the raw material.
ZHHIMG® uses specially selected black granite engineered for precision applications.
Material advantages:
- • High density
- • Excellent rigidity
- • Superior vibration damping
- • Low thermal deformation
- • Long-term dimensional stability
Material density:
≈3100 kg/m³
Compared with ordinary granite or marble alternatives, ZHHIMG® black granite provides significantly improved stability for precision measurement applications.
|
Model |
Details |
Model |
Details |
|
Size |
Custom |
Application |
CNC, Laser, CMM... |
|
Condition |
New |
After-sales Service |
Online supports, Onsite supports |
|
Origin |
Jinan City |
Material |
Black Granite |
|
Color |
Black / Grade 1 |
Brand |
ZHHIMG |
|
Precision |
0.001mm |
Weight |
≈3.05g/cm3 |
|
Standard |
DIN/ GB/ JIS... |
Warranty |
1year |
|
Packing |
Export Plywood CASE |
After Warranty Service |
Video technical support, Online support, Spare parts, Field mai |
|
Payment |
T/T, L/C... |
Certificates |
Inspection Reports/ Quality Certificate |
|
Keyword |
Granite Machine Base; Granite Mechanical Components; Granite Machine Parts; Precision Granite |
Certification |
CE, GS, ISO, SGS, TUV... |
|
Delivery |
EXW; FOB; CIF; CFR; DDU; CPT... |
Drawings’ format |
CAD; STEP; PDF... |
1. Coordinate Measuring Machine (CMM)
Precision granite surface plates are widely used as:
- • CMM reference bases
- • Inspection platforms
- • Calibration surfaces
Benefits:
- • Improved measurement stability
- • Reduced vibration influence
- • Better repeatability
2. Precision Manufacturing Inspection
Used for:
- • CNC machining inspection
- • Component measurement
- • Assembly verification
Industries include:
- • Aerospace
- • Automotive
- • Semiconductor
- • Robotics
3. Semiconductor Equipment
Semiconductor manufacturing requires extremely stable measurement environments.
Granite plates are used for:
- • Equipment assembly
- • Wafer inspection systems
- • Precision positioning platforms
4. Calibration Laboratories
Granite surface plates are essential reference tools for:
- • Metrology laboratories
- • Research institutions
- • Industrial quality departments




We use various techniques during this process:
● Optical measurements with autocollimators
● Laser interferometers and laser trackers
● Electronic inclination levels (precision spirit levels)




1. Documents together with products: Inspection reports + Calibration reports(measuring devices) + Quality Certificate + Invoice + Packing List + Contract + Bill of Lading(or AWB).
2. Special Export Plywood Case: Export fumigation-free wooden box.
3. Delivery:
|
Ship |
Qingdao port |
Shenzhen port |
TianJin port |
Shanghai port |
... |
|
Train |
XiAn Station |
Zhengzhou Station |
Qingdao |
... |
|
|
Air |
Qingdao Airport |
Beijing Airport |
Shanghai Airport |
Guangzhou |
... |
|
Express |
DHL |
TNT |
Fedex |
UPS |
... |

Q1: What is a precision granite surface plate used for?
A precision granite surface plate is used as a stable reference surface for dimensional inspection, calibration, assembly, and precision measurement applications.
Q2: Why is granite used for measurement plates?
Granite provides excellent flatness stability, vibration damping, wear resistance, and long-term dimensional reliability.
Q3: Can ZHHIMG manufacture customized granite surface plates?
Yes. ZHHIMG provides customized solutions including special sizes, machining features, mounting holes, and integrated granite structures.
Q4: What accuracy can a granite surface plate achieve?
Accuracy depends on size, grade requirements, and application conditions. ZHHIMG can manufacture precision granite plates according to international measurement standards and customer specifications.
Q5: Are granite surface plates suitable for CMM machines?
Yes. Precision granite is one of the most widely used materials for CMM bases and measurement reference structures.
QUALITY CONTROL
If you can’t measure something, you can’t understand it!
If you can’t understand it.you cant control it!
If you can’t control it, you can’t improve it!
More information please click here: ZHONGHUI QC

ZhongHui IM, your partner of metrology, help you succeed easily.

Our Certificates & Patents:
ISO 9001, ISO45001, ISO14001, CE, AAA Integrity Certificate, AAA-level enterprise credit certificate…
Certificates and Patents are an expression of a company’s strength. It’s society’s recognition of the company.
More certificates please click here: Innovation & Technologies – ZHONGHUI INTELLIGENT MANUFACTURING (JINAN) GROUP CO., LTD (zhhimg.com)